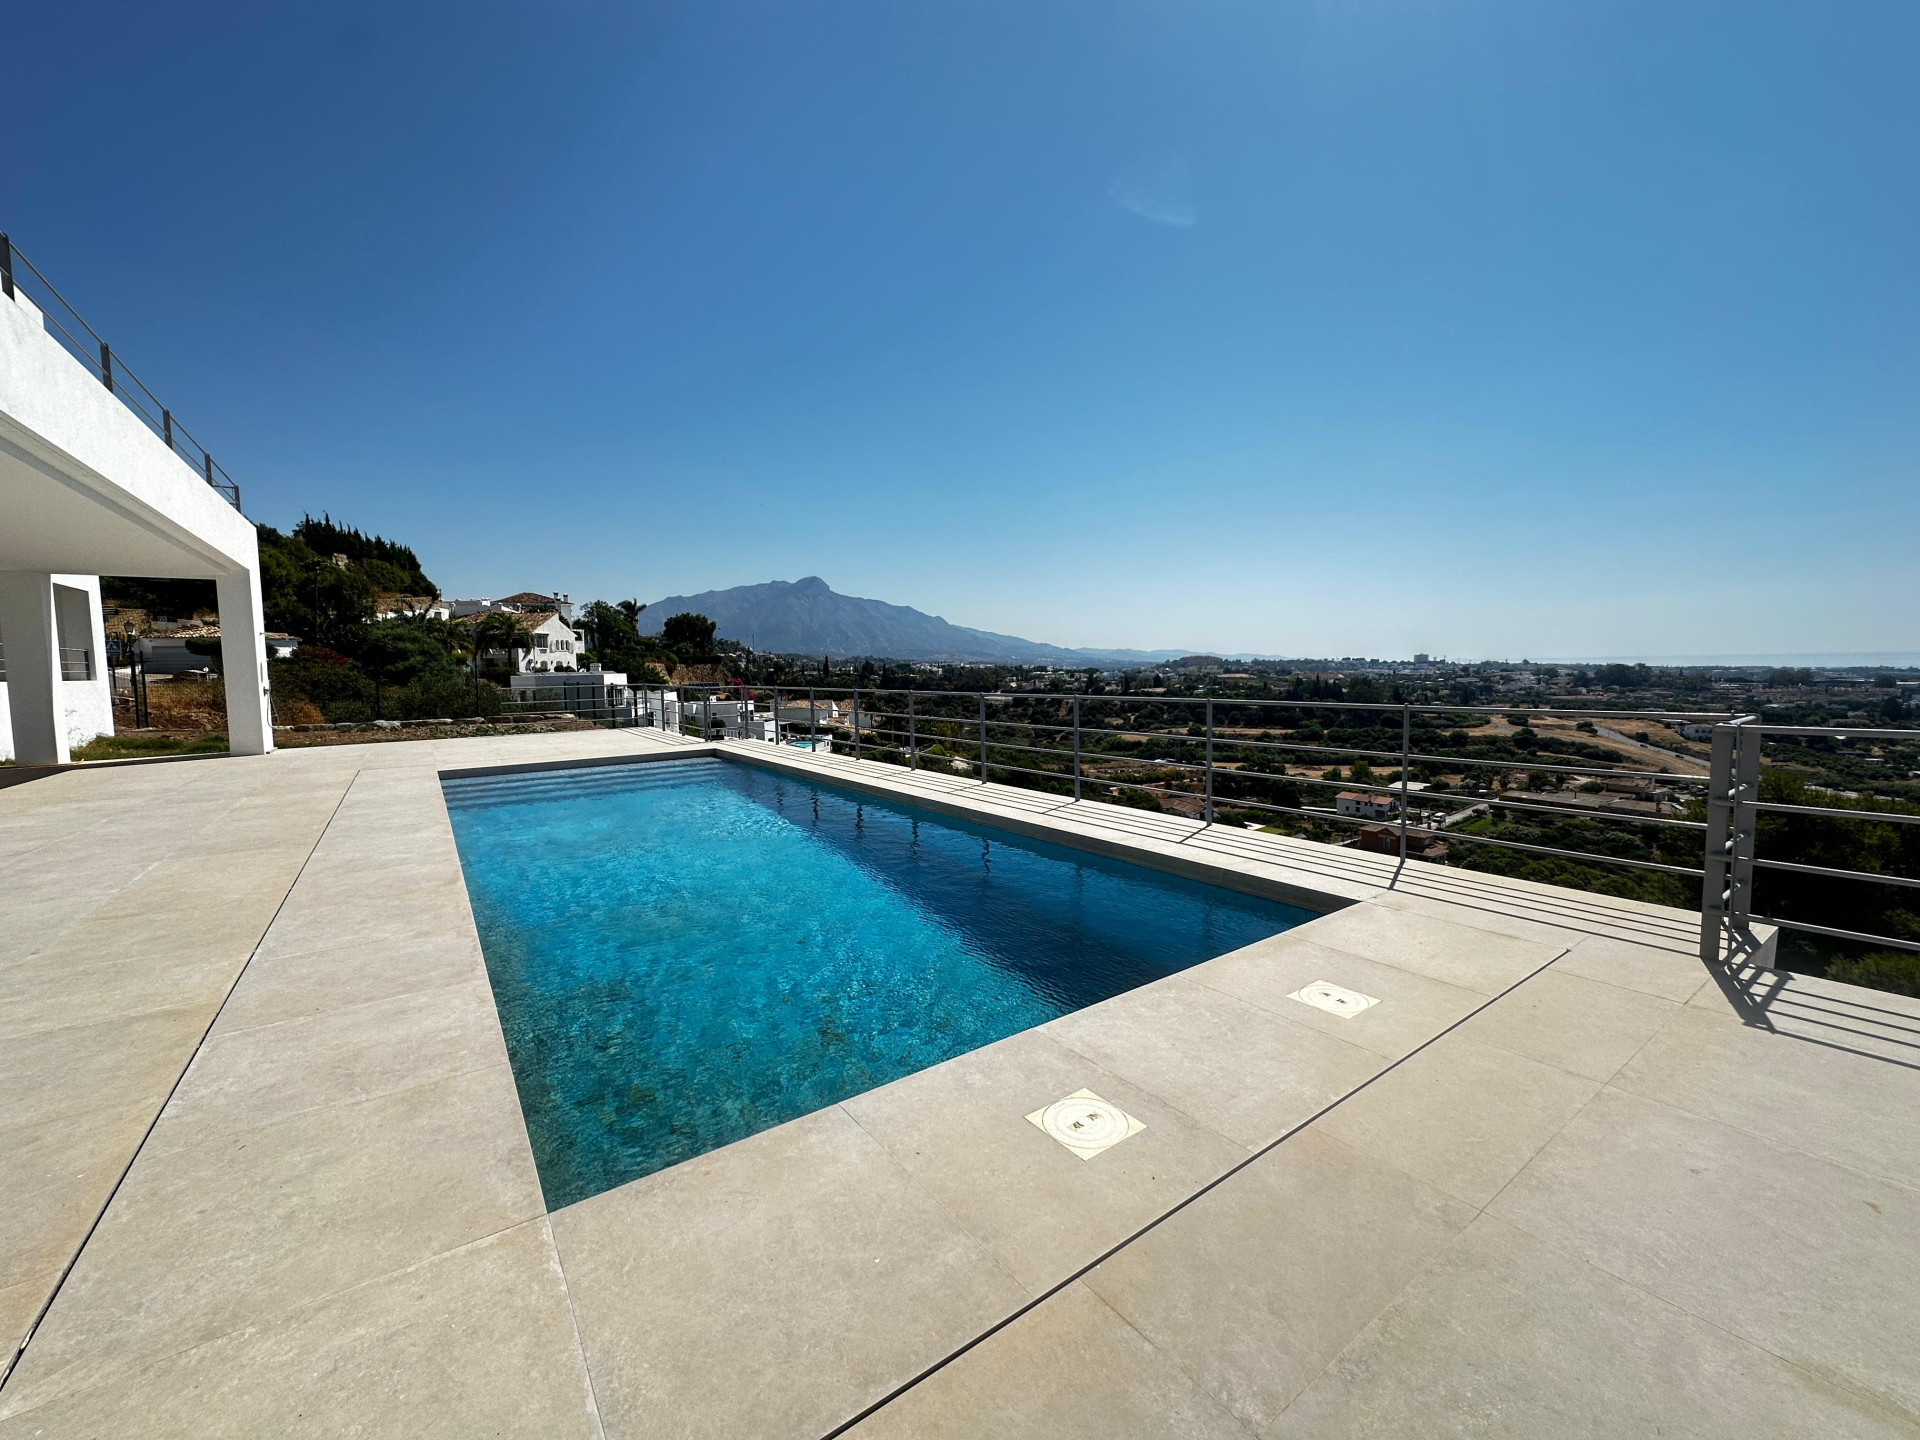

heroimage

LUXURY PROPERTIES
FOR SALE

Discover our properties in Marbella and along Costa del Sol

Every property search starts with a dream. Whether yours is to relocate, retire, capitalize on an investment, or simply wanting a holiday home under the sun, we are delighted to help realizing your dream.

LISTINGS

Villa for sale in Marbella, Costa del Sol

Villas · Marbella

Villa for sale in Marbella, Costa del Sol

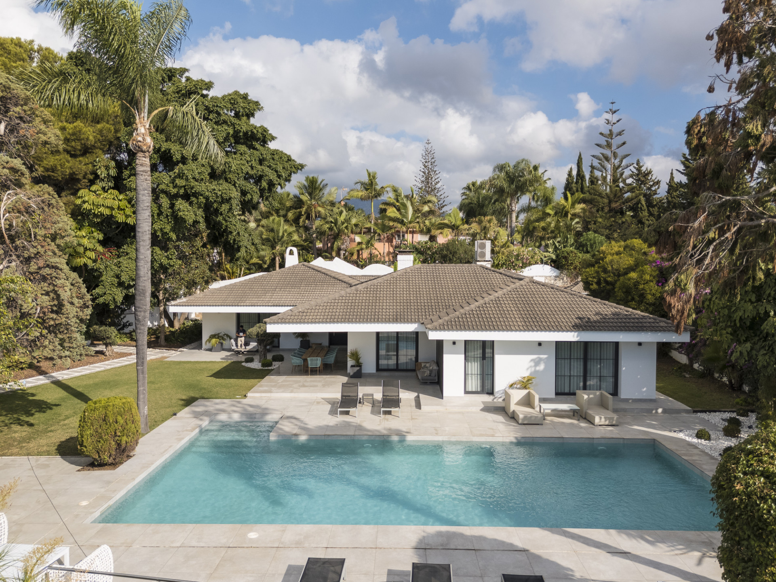
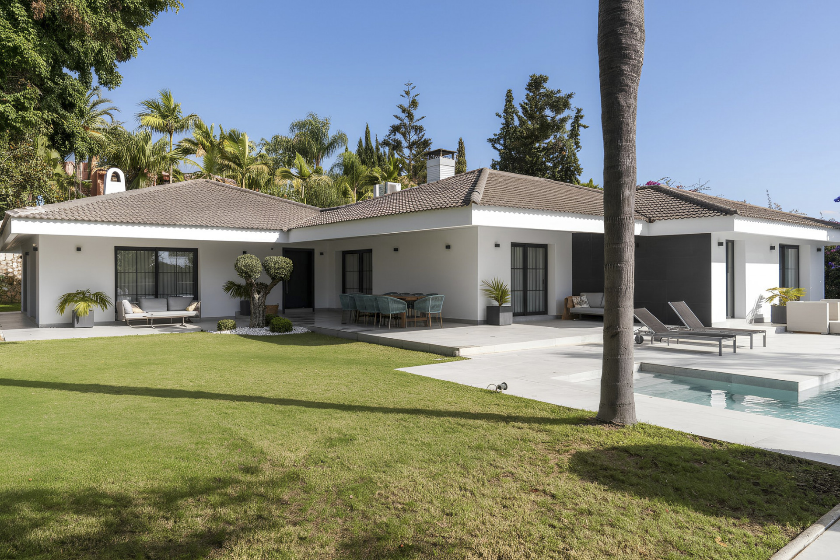
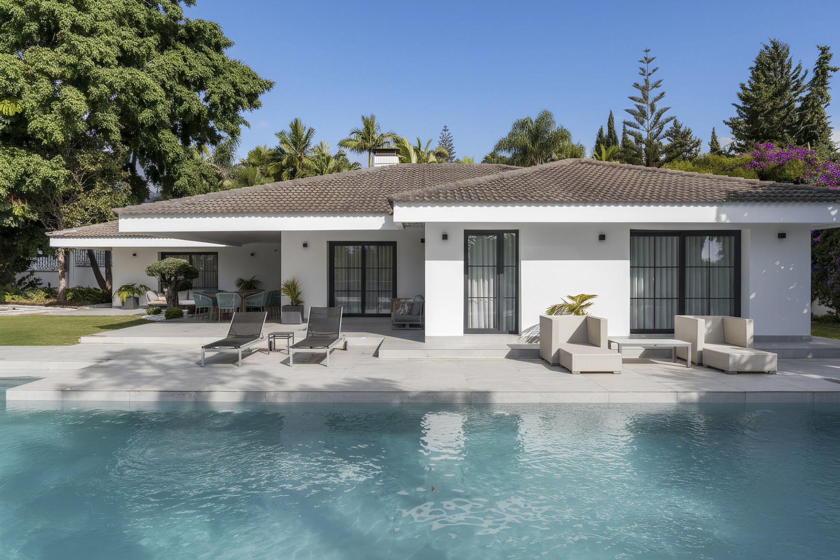
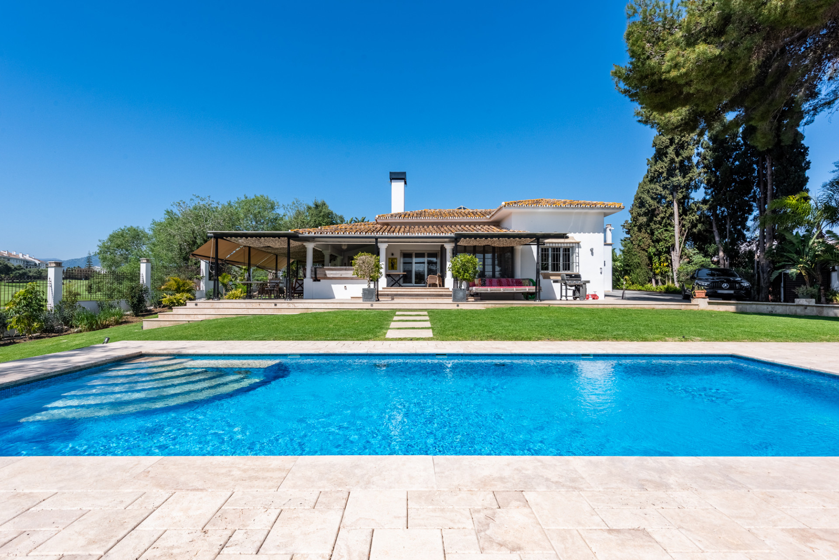
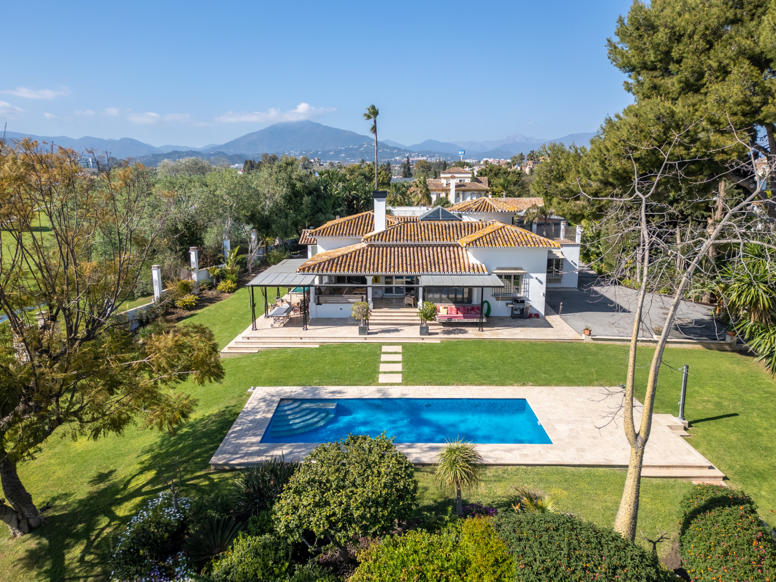
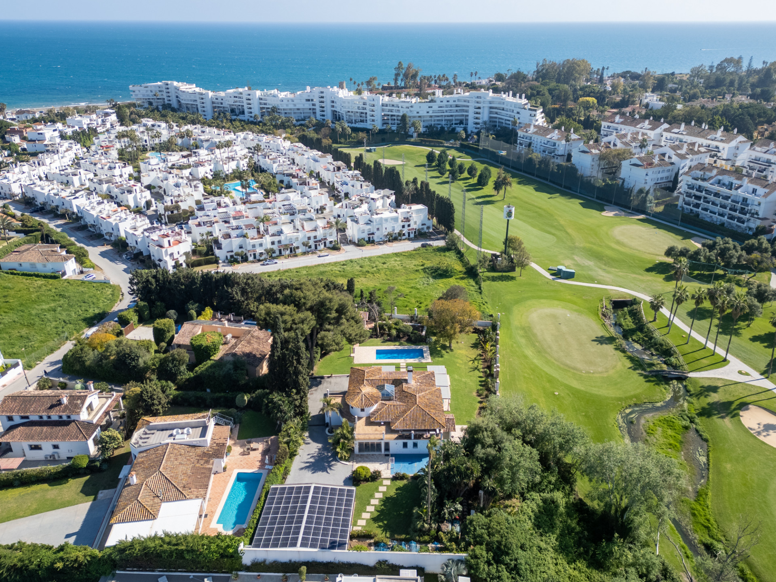
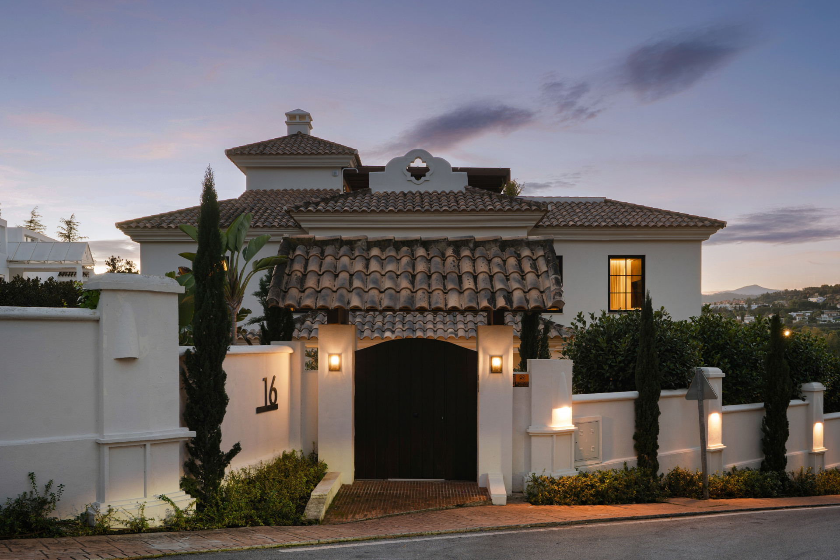
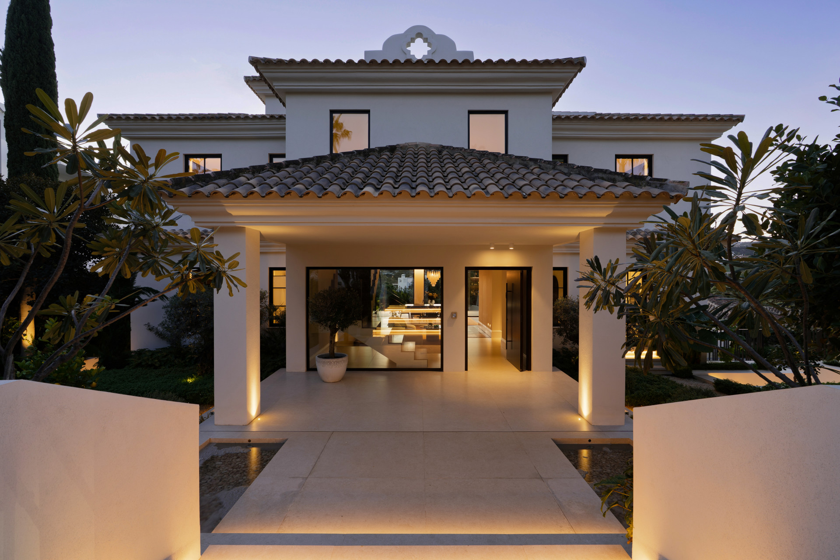

Elegant Single-Level Residence in the Peaceful Residential Area of El Real, East Marbella This villa offers a luxurious lifestyle in a calm and serene environment, located near the future Four Seasons Hotel and Residences. With a built area of 537 m² on a 2,483 m² plot, this property is a true gem that combines comfort, elegance, and privacy. Main Features: Bedrooms: 5 Bathrooms: 4 Built Area: 537 m² Plot Size: 2,483 m² A peaceful retreat surrounded by lush palm trees. The main house features 4 very spacious bedrooms, two of which have direct access to the pool. The master suite includes a large walk-in closet and a luxurious bathroom. The home boasts a spacious open-plan living area that seamlessly connects with the kitchen, creating a warm and inviting atmosphere. The kitchen is equipped with high-end appliances and includes a wine room with a glass door. There's also a TV room and another bedroom with an en-suite bathroom. A service/staff bedroom with its own bathroom completes the main layout. The property also features a separate guest house with a 3-car garage. Exteriors: The villa offers an exceptional outdoor area, including a tennis court and a large garden. There is also a guest toilet and changing room—ideal for enjoying the outdoor lifestyle. Next to the stunning 14-meter-long, 2.5-meter-deep pool, you'll find an elegant outdoor dining area, perfect for entertaining. Property Highlights: FULLY RENOVATED SINGLE-LEVEL VILLA WITH MODERN DESIGN AND LUXURY FINISHES PEACEFUL RESIDENTIAL AREA IN EAST MARBELLA APPROX. 3.8 KM FROM MARBELLA CITY CENTER TENNIS COURT 14-METER HEATED POOL 90x90 CM PORCELAIN FLOOR TILES BY KERABEN PVC WINDOWS WITH DOUBLE GLAZING AND SOLAR FACTOR CONTROL INTERIOR WOODWORK IN GREY WOOD FINISH GAGGENAU APPLIANCES: DISHWASHER, FREEZER & FRIDGE, INDUCTION COOKTOP, OVEN, WARMING DRAWER, MICROWAVE VIDEO INTERCOM SYSTEM VILLEROY & BOCH PORCELAIN SANITARY WARE: WALL-HUNG TOILETS AND SINKS GROHE FAUCETS DOMESTIC HOT WATER SUPPLIED BY AEROTHERMAL SYSTEM UNDERFLOOR HEATING THROUGHOUT THE HOUSE HEAT PUMP SOLAR ENERGY GENERATION SYSTEM WITH PHOTOVOLTAIC PANELS SMART HOME SYSTEM

5.950.000 €

  • Bedrooms5

  • Bathrooms4

  • Built537 m2

  • Plot2.483 m2

Villa Gaia - Architecture in conversation with the landscape

Villas · Benahavis

Villa Gaia - Architecture in conversation with the landscape

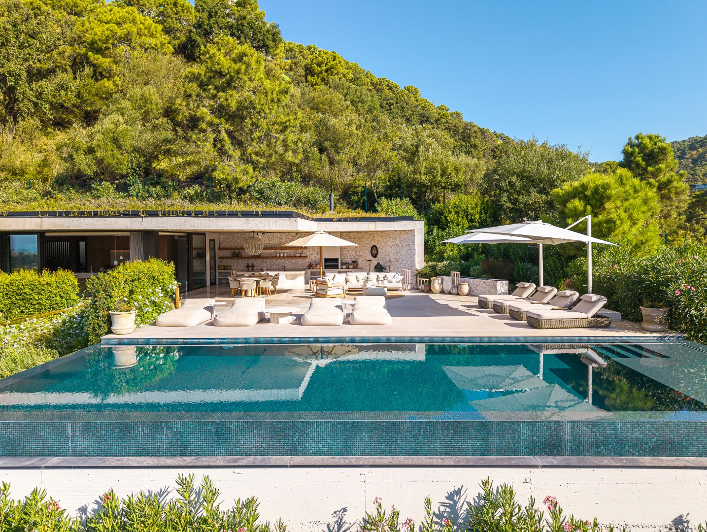
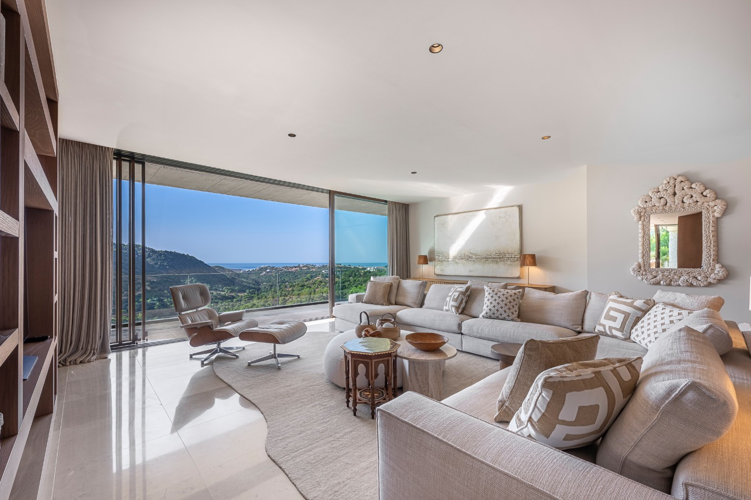
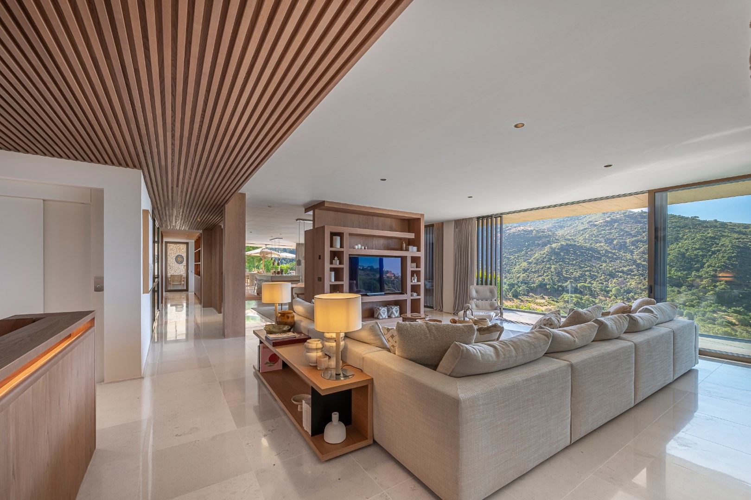
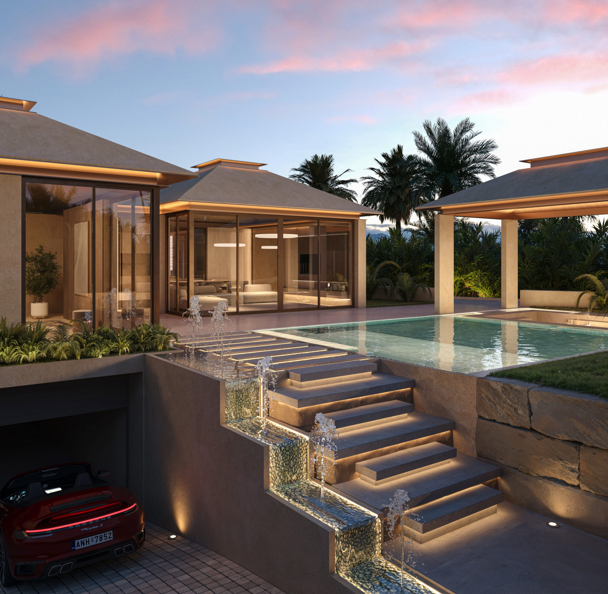
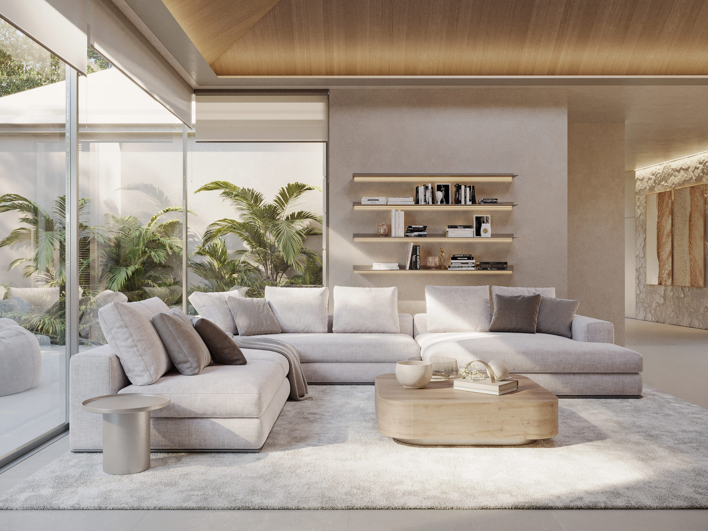

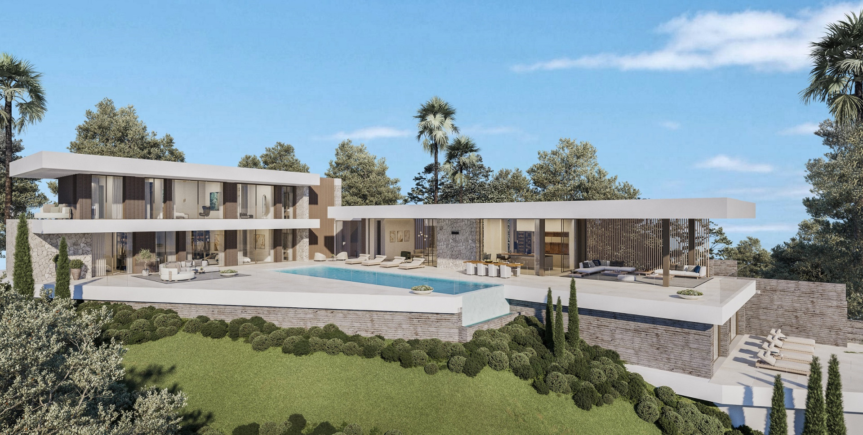
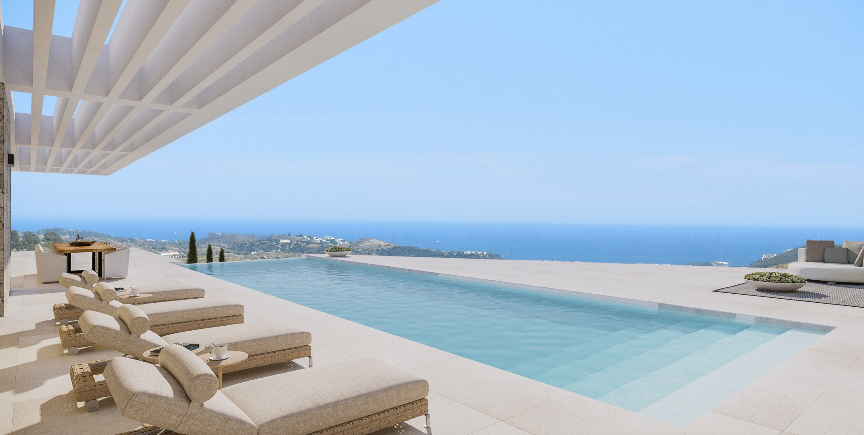
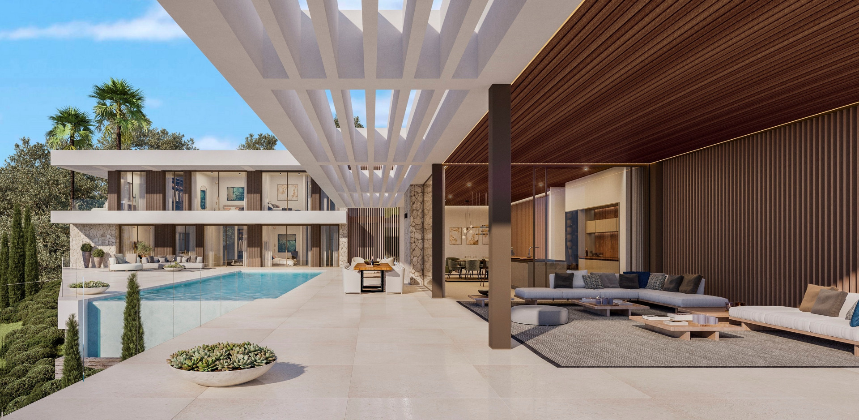
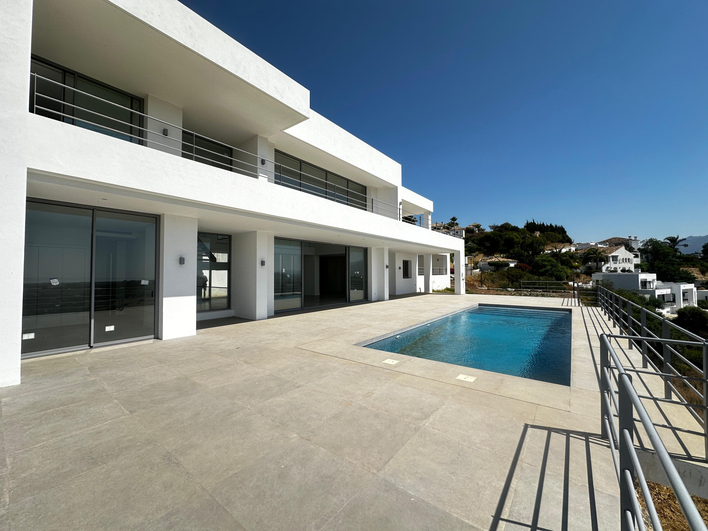
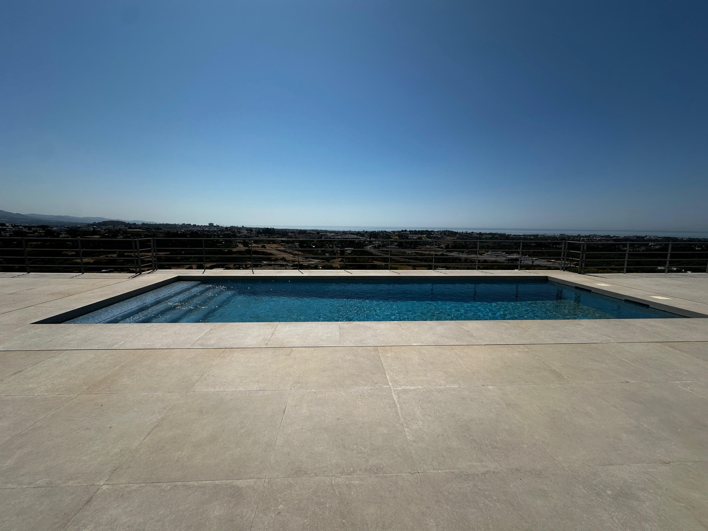
Some homes are designed to impose themselves on their surroundings. This one does exactly the opposite. Conceived as a piece of architecture integrated into the hillside, the residence extends horizontally through mature vegetation, stone, concrete and expansive planes of glass, allowing the landscape to become a permanent part of the interiors. The architecture is deliberately serene. Clean lines, flat roofs and a natural material palette create a contemporary aesthetic free from excess. Inside, wood brings warmth to a neutral composition of stone and soft tones, while floor-to-ceiling windows open the principal living spaces towards the mountains and the Mediterranean. The home is arranged across several levels, all connected by lift, making movement throughout the property exceptionally comfortable. Two bedrooms are located on the intermediate level and a further two on the upper floor, all with en-suite bathrooms, creating a well-balanced layout that offers privacy and independence for both family and guests. The main living area is conceived as a sequence of connected spaces. Living room, dining area and kitchen flow naturally into one another while retaining their own identity, defined by bespoke joinery and a carefully considered selection of materials. The kitchen is spacious yet understated, following the same architectural language as the rest of the home: natural wood, light surfaces and a constant connection to the outdoors. The bedrooms continue this sense of calm. Generous proportions, abundant natural light and expansive glazing allow the views to become part of each room. The principal suite feels almost like a private retreat, with bespoke carpentry, a particularly serene atmosphere and a bathroom where stone, wood and metal come together with precision. It is outdoors, however, where the architecture reveals its full dimension. A substantial covered terrace extends the living spaces into the landscape, creating distinct areas for dining, relaxing and entertaining. Natural stone and exposed concrete reinforce the organic character of the design, while the pool appears suspended above the valley, its line of water seeming to merge with the mountains beyond. Seen from above, the concept becomes especially clear: a low-slung residence almost hidden among the vegetation, designed more to belong to the landscape than to stand apart from it. A property for those who value architecture, privacy and an exceptionally close relationship with nature.

5.950.000 €

  • Bedrooms4

  • Bathrooms4

  • Built1.095 m2

  • Plot2.790 m2

Estepona – Luxury Duplex Penthouse with Private Rooftop Solarium and open sea views

Apartments · Estepona

Estepona – Luxury Duplex Penthouse with Private Rooftop Solarium and open sea views

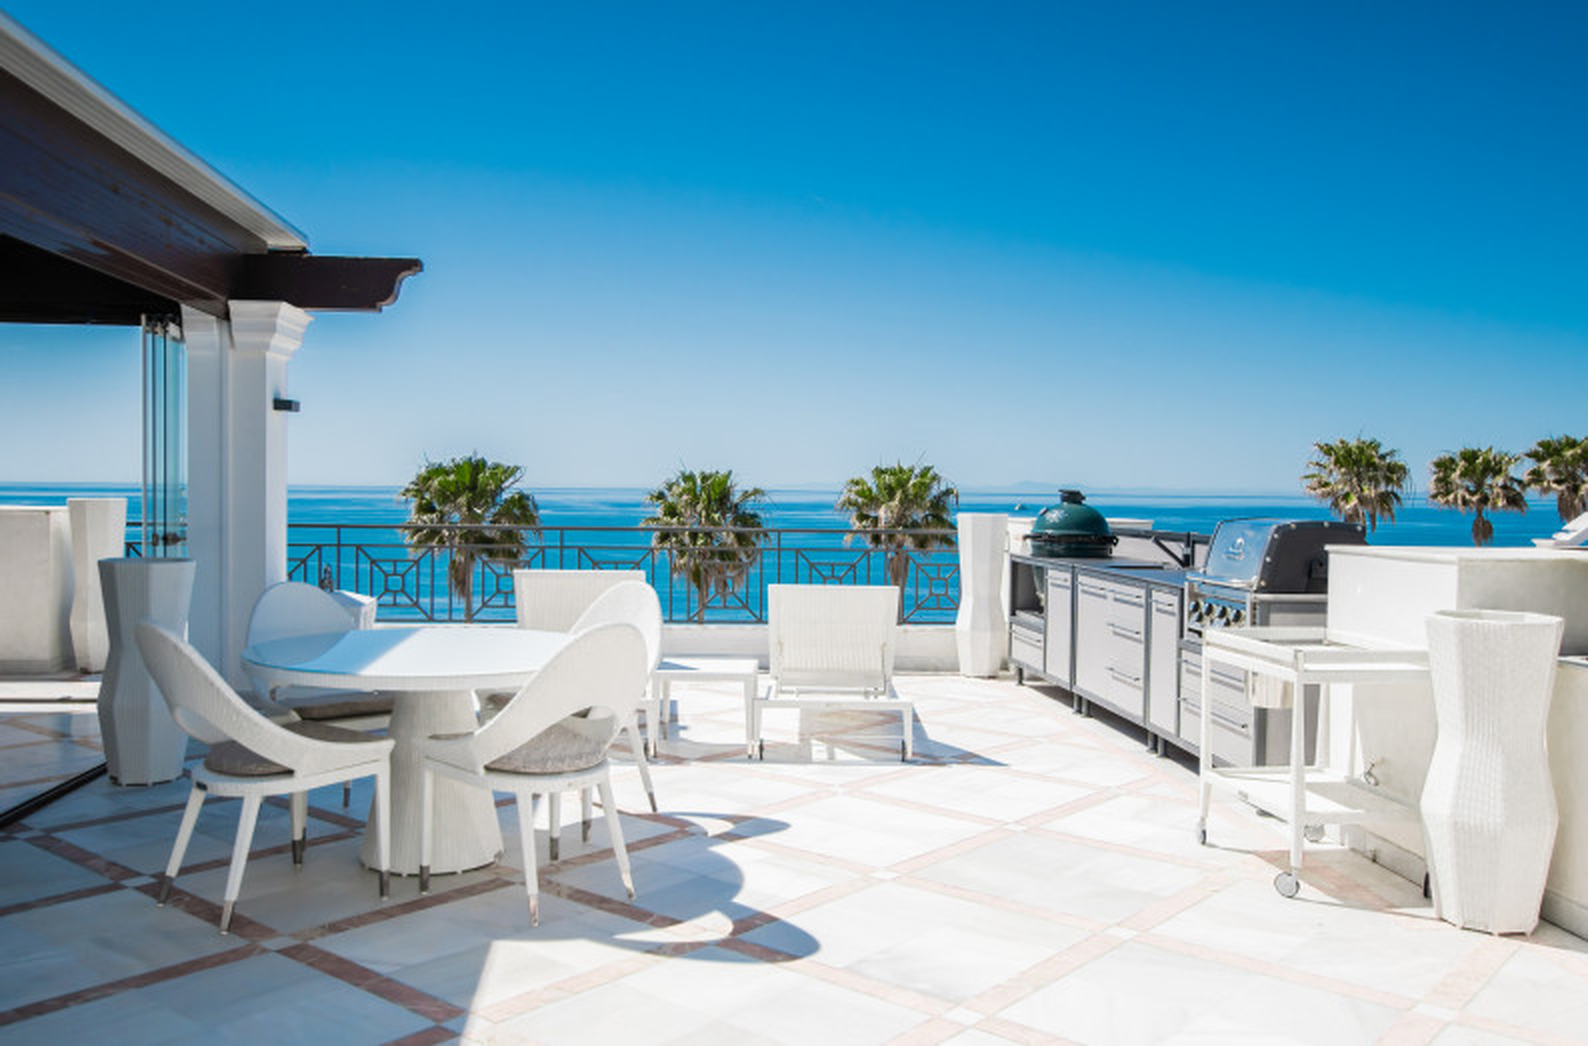
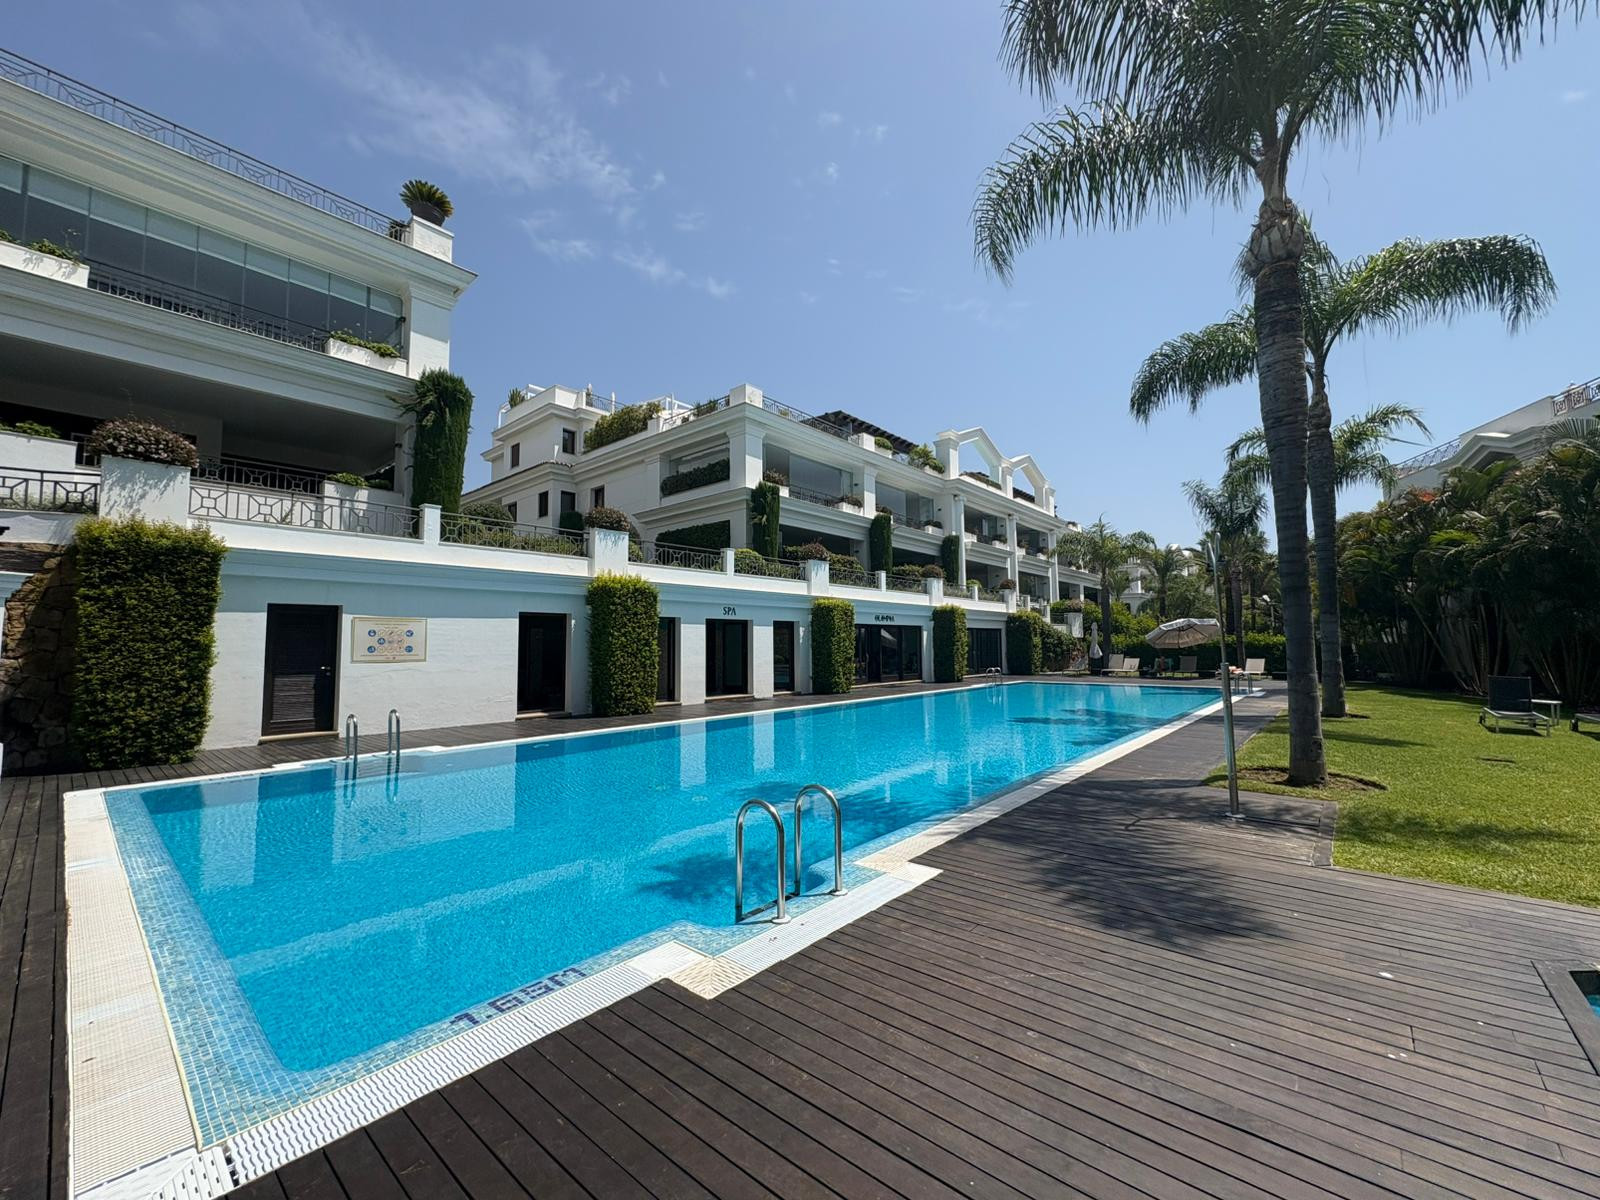
A spectacular premium-class property with expansive terraces and panoramic views of the Mediterranean, located frontline beach in Estepona – just a few minutes' walk from the marina and close to all essential services. This spacious penthouse is distributed over two floors, plus a private rooftop solarium, and features: *5 bedrooms *5 bathrooms + guest toilet *A generous living area *A modern kitchen with dining space *Vast terraces with frontal sea views ✅ Included: two underground parking spaces and a storage room. The property is located within an exclusive gated community, offering: *24-hour security and concierge *Direct beach access *Beautiful communal pools, gym, spa and lush tropical gardens An ideal choice for discerning clients seeking a unique beachfront residence – perfect for holidays or full-time coastal living.

5.950.000 €

  • Bedrooms5

  • Bathrooms4

  • Built581 m2

Exclusive Luxury Villa Project with Panoramic Sea Views on the Frontline of Golf in Los Flamingos, Benahavís

Villas · Benahavis

Exclusive Luxury Villa Project with Panoramic Sea Views on the Frontline of Golf in Los Flamingos, Benahavís

This impressive luxury villa project with panoramic sea views, located in the prestigious setting of Los Flamingos Golf, Benahavís (Málaga), represents the ultimate expression of elegance and modernity on the Costa del Sol. The property, completely new and of contemporary design, is situated on the frontline of golf and offers spectacular panoramic views of the sea, mountains, and golf course, all set on a private plot of 1,600 m² with a built area of 650 m². The villa features five spacious bedrooms, all en suite, ensuring privacy and comfort, as well as a guest powder room. Among its spaces are a bright living room with access to both covered and uncovered terraces, a separate dining room, a fully equipped and functional kitchen, as well as a cinema room, games room, and a versatile basement. The luxury amenities include a jacuzzi, sauna, home automation system, underfloor heating in the bathrooms, individual air conditioning, electric shutters, fitted wardrobes, and high-quality porcelain flooring. The outdoor area is designed for enjoyment and entertainment, with a private pool, a perfectly maintained garden thanks to the automatic irrigation system, and a barbecue area ideal for gatherings. Additionally, the villa has a private garage, adapted access for people with reduced mobility, and is pet-friendly. Security is a priority, with a reinforced door, alarm system, video surveillance cameras, and video intercom. The location is unbeatable, within an exclusive golf resort and just a short distance from all amenities: schools, shops, children's areas, public transport, marina, beach, and the city center. The property also offers high-speed fiber optic Internet and Wi-Fi, satellite television, and telephone. A villa that combines luxury, comfort, and technology in a privileged setting, ideal for those seeking an exclusive residence on the Costa del Sol.

5.900.000 €

  • Bedrooms5

  • Bathrooms5

  • Built650 m2

  • Plot1.600 m2

Villa Los Leones
Villa Los Leones
Villa Los Leones

Villas · San Pedro de Alcantara

Villa Los Leones

Villa Los Leones Set in one of the most prestigious and sought-after enclaves of San Pedro, this exceptional frontline golf villa in Linda Vista offers a rare combination of privacy, scale and future development potential all within walking distance to the beach, Laude school and a wide selection of restaurants. Occupying an expansive plot of 2,322m² directly bordering the renowned Guadalmina golf course the property enjoys a privileged south position with open green views, mature landscaping and complete tranquillity while still being moments away from the vibrant lifestyle of the coast. The existing residence is thoughtfully distributed across 460m² of built space, with 264m² of interior living and 331 m² of terraces designed to maximise outdoor living. The home features a heated saltwater swimming pool generous garden areas a private football pitch and a fully equipped gym, creating a perfect environment for both relaxation and family life. Inside the property is equipped with modern comforts including underfloor heating in all bathrooms and the kitchen, triple-glazed security windows and a fully integrated smart home system controlled via tablet or mobile. A comprehensive security system with cameras and sensors ensures peace of mind while the recently upgraded hot water system and energy-efficient solar installation (120m² of panels) significantly reduce running costs. The garage offers space for three vehicles with independent access further enhancing practicality and convenience. A key highlight of this property is its remarkable development potential. The plot permits a total build of approximately 1,508m² including the option to construct up to 812m² plus a basement with a 35% building allowance and the possibility to develop up to 696m² on a single level. In addition the land can be divided into four separate plots making it possible to build four independent villas. This creates a unique opportunity for developers or investors to fully capitalise on the value of this prime location as well as for end-users seeking to design and build a bespoke luxury home in one of the most exclusive beachside areas with limited availability. Linda Vista is one of the few remaining areas on the San Pedro beachside where large plots of this calibre still exist offering a unique blend of exclusivity space and proximity to the sea. A rare opportunity to secure a frontline golf villa with significant upside potential in one of Marbella’s most desirable locations.

5.850.000 €

  • Bedrooms4

  • Bathrooms4

  • Built460 m2

  • Plot2.322 m2

Villa for sale in Nueva Andalucia, Costa del Sol

Villas · Nueva Andalucia

Villa for sale in Nueva Andalucia, Costa del Sol

Introducing this exceptional family residence, set within one of the most sought-after gated communities in Los Naranjos, Nueva Andalucía, just moments from one of Marbella’s finest golf courses. Recently renovated to the highest standards, this home presents a seamless blend of refined living, timeless elegance, and modern functionality. Every element has been meticulously considered, resulting in a property that exudes quality, character, and understated sophistication, perfectly suited to contemporary family life. Positioned on a flat, west facing plot, the home enjoys an abundance of natural light throughout the day, along with open, far reaching views. Its elevated setting enhances the sense of privacy and tranquillity, while offering vistas across to Los Naranjos Golf Course, stretching towards the distant mountain range beneath expansive blue skies. Upon arrival, you are welcomed by a beautifully landscaped Mediterranean garden, where a thoughtfully integrated water feature creates an immediate sense of calm and serenity. The main living level has been intelligently designed with an open-plan layout, where the entrance hall flows effortlessly into the living, dining, and kitchen areas creating a harmonious and inviting space for both everyday living and entertaining. The kitchen is fitted with top of the line Miele appliances and complemented by a stylish dry bar. A separate, concealed chef’s kitchen/scullery provides a highly practical extension, ideal for hosting and preparing meals while maintaining the elegance of the main living space. The home offers six bedrooms in total, thoughtfully distributed to suit family living. Five serve as spacious family bedrooms, while the sixth is designed as independent staff or nanny accommodation, complete with its own kitchenette, bathroom, and private access. Additional features include a dedicated home office, a fully equipped wellness level with gym, sauna, and indoor jacuzzi/plunge pool, as well as a superbly soundproofed home cinema. A private closed garage that accommodates one vehicle, complemented by a gated driveway with space for up to four additional cars. Throughout the property, premium finishes define the interiors, from herringbone wood flooring and bespoke carpentry to carefully selected natural stone and underfloor heating. A state-of-the-art security system further enhances the sense of comfort and peace of mind in additional to the secure community. The outdoor areas have been designed to embrace a true indoor-outdoor lifestyle. An elegant outdoor kitchen and bar area accompanying a magnificent heated saltwater swimming pool, complete with a mirrored overflow edge that creates a striking visual effect. This is a home that perfectly balances classic contemporary architecture with modern yet timeless interiors, offering not only a prime location and security, but a lifestyle of comfort, beauty, and effortless sophistication.

5.695.000 €

  • Bedrooms6

  • Bathrooms6

  • Built582 m2

  • Plot1.072 m2

Villa Zen – A Modern Luxury Icon in Las Brisas, Nueva Andalucía (Marbella)

Villas · Nueva Andalucia

Villa Zen – A Modern Luxury Icon in Las Brisas, Nueva Andalucía (Marbella)

Villa Zen is a brand-new luxury residence located in the exclusive area of Nueva Andalucía, Marbella, offering a perfect fusion of contemporary elegance and Mediterranean charm. Set on a plot of approximately 1,015 m², with a total built area of 545 m² and 451 m² of refined living space, this villa has been meticulously designed for those seeking a sophisticated lifestyle. Its modern architecture seamlessly integrates indoor and outdoor areas through expansive glass doors and an open-plan layout, creating a bright, spacious, and harmonious atmosphere. The property features five generous en-suite bedrooms, including a magnificent master suite with a designer bathroom, private walk-in closet, and serene garden views. Two additional guest toilets, conveniently located on each floor, provide extra comfort. The interiors, styled by GC Studio, highlight elegance and functionality in every space. A fully equipped gourmet kitchen opens onto the living and dining areas, making it ideal for both everyday living and entertaining. Outdoors, the villa offers expansive terraces, a summer kitchen, and a beautiful swimming pool, perfect for relaxation or hosting gatherings under the sun. The landscaped gardens provide a private and tranquil setting. For wellness and leisure, Villa Zen includes a fully equipped gym, a spa with sauna and hammam, a stylish bar, a games room, and an elevator, bringing a touch of accessible luxury to daily life. Villa Zen represents the pinnacle of modern living on the Costa del Sol—combining sophistication, comfort, and privacy in one of Marbella’s most desirable locations.

from 5.500.000 €

  • Bedrooms5

  • Bathrooms5

  • Built544 m2

  • Plot1.014 m2

Contemporary luxury villa for sale in La Cala Golf, Mijas - Malaga, Spain

Villas · Mijas Costa

Contemporary luxury villa for sale in La Cala Golf, Mijas - Malaga, Spain

Villa Project: La Reserva de la Cala Golf. This new build villa for sale is located in the gorgeous area of La Cala Golf Resort, at the Eastern side of Marbella, Mijas Costa (Malaga), Spain. It is built on a superb spacious plot (1.967 m²), which allows large terraces to enjoy beautiful open views to the sea and the green scenery. The luxury property features 5 bedrooms with hardwood flooring and built-in wardrobes, 5 en-suite bathrooms, one guest toilet, open plan fully fitted kitchen with Miele appliances, an additional back kitchen, laundry and storage rooms, covered and uncovered terraces, private saltwater swimming pool (16x5m), al-fresco dining, chill-out and lounge areas, landscaped Mediterranean garden with palm, olive and cypress trees, automatic irrigation system and private garage for 2 cars. It also comes with air conditioning H/C, underfloor heating throughout the property, lift, double-glazing floor-to-ceiling windows, domotic system, solar panels and pre-installation for an EV charging unit. Energy Rating: A. Extras and personalized features as illustrated in 3D images such as a wellness area with fitness and sauna, cinema room, wine cellar, outdoor kitchen, Jacuzzi, a 6th and 7th en-suite bedroom, heated pool, etc., are optionals and can be included as an extra cost (not included in the sales price). Surrounded by nature and a gorgeous green scenery, La Reserva de la Cala Golf is a new build villa project, which consists of 15 luxury detached villas situated in La Cala Golf Resort & Spa, a well-known residential and holiday destination, which counts with a superb 18-hole La Cala Golf Club with its 3 championships courses and golf academy, a luxury Hotel & Spa, several wellness, sport and leisure facilities such as tennis & squash courts and a full-sized FIFA football pitch. All amenities such as trendy beach clubs, restaurants, supermarkets and bars are close by. The sandy beach of Elviria (Marbella East) is about 15 minutes driving, Marbella 25 minutes, Puerto Banus 30 minutes and Málaga International Airport is 35 minutes drive away. Delivery date: ±18 months approx. after the signing of the purchase contract. More information on: https://www.lareservadelacalagolf.com/agents/ **Prices for these 4-5 bedroom villas start from 2.500.000 to 5.450.000 euro (Taxes and costs not included).

from 5.450.000 €

  • Bedrooms7

  • Bathrooms7

  • Built1.070 m2

  • Plot1.967 m2

Luxury on the beachfront

Villas · Marbella East

Luxury on the beachfront

Located on the beachfront in Marbella, Dunique offers 96 spacious apartments and semi-detached villas with exceptional qualities. It also features spectacular communal areas, including a social centre with services that are unique on the Costa del Sol.

5.400.000 €

  • Bedrooms4

  • Bathrooms4

  • Built398 m2

Charming five-bedroom Andalusian style villa in the gated community Puerto de Los Almendros, Benahavis with guest apartment

Villas · Benahavis

Charming five-bedroom Andalusian style villa in the gated community Puerto de Los Almendros, Benahavis with guest apartment

Charming five-bedroom Andalusian style villa in the gated community Puerto de Los Almendros, Benahavis. Located in a sought-after area, only ten minutes from Puerto Banús and the beach. The property is set on a large plot with mature gardens, swimming pool, barbecue area, and a courtyard with a fountain. The villa has a southwest orientation that boasts stunning views of the golf course and the country side which are fully protected. You enter the grounds through impressive gates into a courtyard with ample parking. The villa is distributed over 2 floors with a double height entrance hall and spacious rooms offering plenty of natural light throughout the house. The ground floor offers both formal and informal lounges; a dining room connected to a fully fitted kitchen, perfect for entertaining; and a Guest Suite. The first floor has the master suite and two bedrooms with an ensuite bathroom, all of the bedrooms open on to lovely balconies which can be accessed without entering the villa. In addition to reception areas this wonderful home also has a library, which could be the 6th bedroom, utility, laundry and storage rooms, and a studio apartment with independent access. Other features include air-conditioning, gas central heating, security window bars, fitted wardrobes and solar panels. This traditional villa was designed by renowned architect Cesar De Leyva and is the epitome of luxury living; it can be your full-time residence or a holiday retreat offering absolute peace and privacy.

5.250.000 €

  • Bedrooms5

  • Bathrooms5

  • Built555 m2

  • Plot2.143 m2

Villa for sale in Benahavis, Costa del Sol

Villas · Benahavis

Villa for sale in Benahavis, Costa del Sol

This outstanding contemporary villa has been thoughtfully designed to offer an exceptional lifestyle, combining elegant architecture, generous living spaces and breathtaking panoramic views. Every detail has been carefully considered to create a sophisticated home that perfectly balances luxury, comfort and functionality while maximizing natural light throughout the property. The heart of the villa is an impressive open-plan living and dining area featuring soaring ceilings, floor-to-ceiling sliding glass doors and seamless access to the expansive outdoor terraces. The designer kitchen is fully fitted with high-quality appliances and contemporary cabinetry, creating an ideal environment for both everyday family living and entertaining guests. The property offers five spacious bedroom suites, each designed with privacy and comfort in mind. Elegant bathrooms, fitted wardrobes and premium finishes complement every room, while the carefully planned layout provides an excellent balance between social areas and private accommodation. Additional practical spaces include a laundry room, storage areas and a private wine cellar. Outdoor living is equally impressive, with generous covered and open terraces overlooking the beautifully landscaped private garden and spectacular infinity swimming pool. The elevated position provides uninterrupted panoramic views across the surrounding landscape, creating an exceptional setting for relaxing, entertaining and enjoying the Mediterranean climate throughout the year. Finished to an outstanding standard with clean architectural lines, premium materials and contemporary design, this remarkable villa also benefits from private parking, modern climate control and a secure residential environment. Combining privacy, luxury and outstanding design, it represents an exceptional opportunity as either a permanent residence, an exclusive holiday home or a high-end investment property.

5.200.000 €

  • Bedrooms5

  • Bathrooms5

  • Built1.312 m2

  • Plot475 m2

Luxury on the beachfront

Villas · Marbella East

Luxury on the beachfront

Located on the beachfront in Marbella, Dunique offers 96 spacious apartments and semi-detached villas with exceptional qualities. It also features spectacular communal areas, including a social centre with services that are unique on the Costa del Sol.

5.200.000 €

  • Bedrooms3

  • Bathrooms3

  • Built286 m2

1394 Properties for sale in Costa del Sol.

Get in touch

PREMIUM PROPERTIES MARBELLA


Let us hep you find your next luxury property