heroimage

LUXURY PROPERTIES
FOR SALE


Discover our properties in Marbella and along Costa del Sol

Every property search starts with a dream. Whether yours is to relocate, retire, capitalize on an investment, or simply wanting a holiday home under the sun, we are delighted to help realizing your dream.

LISTINGS

The Grand Villa Buddha, A Masterpiece of Prestige and Privacy

Houses · Benahavis

The Grand Villa Buddha, A Masterpiece of Prestige and Privacy

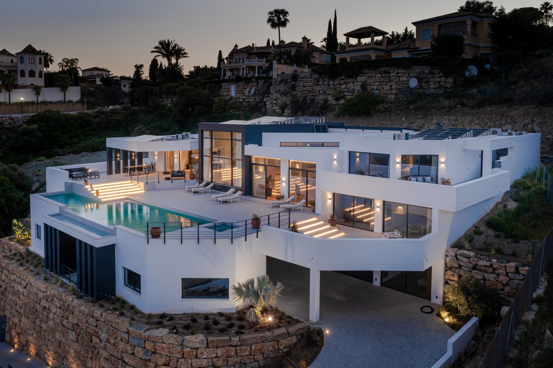
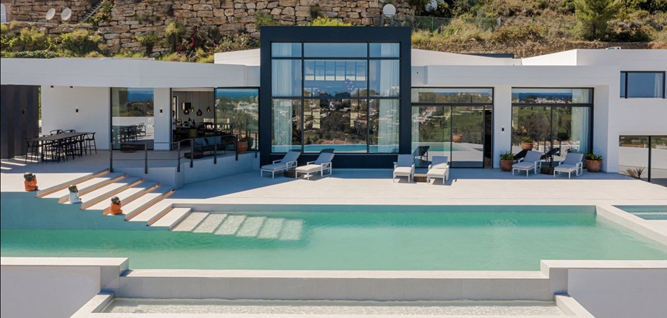
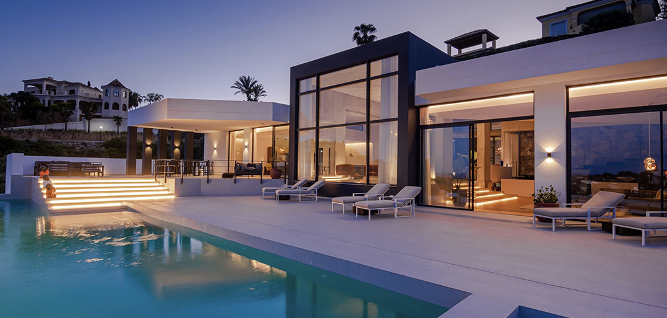
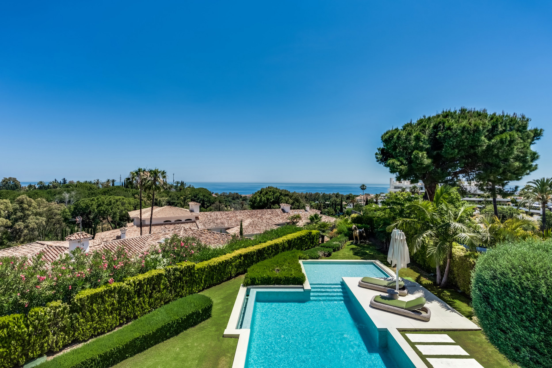
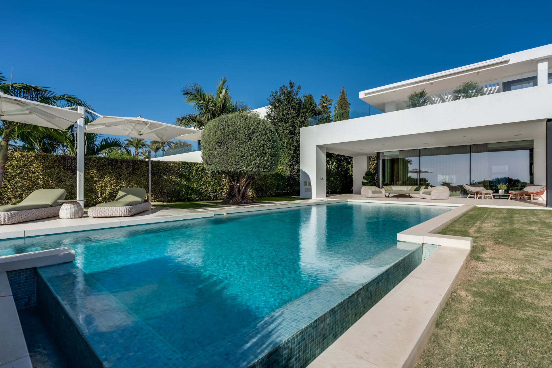
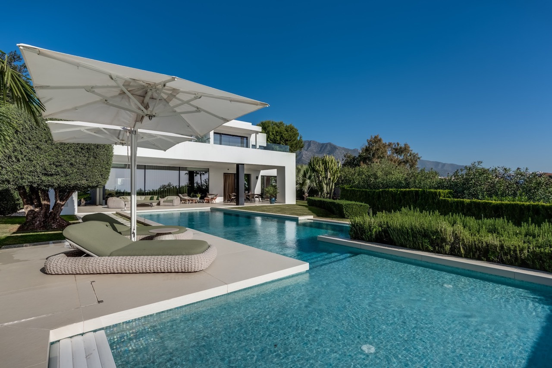
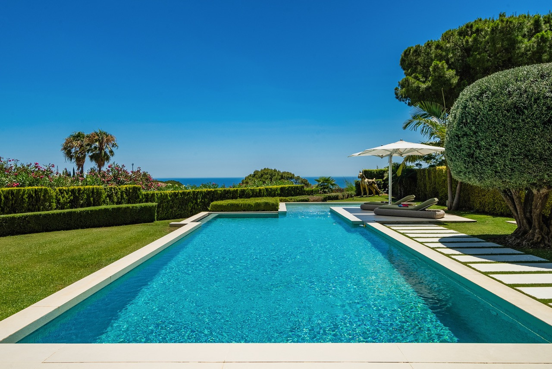
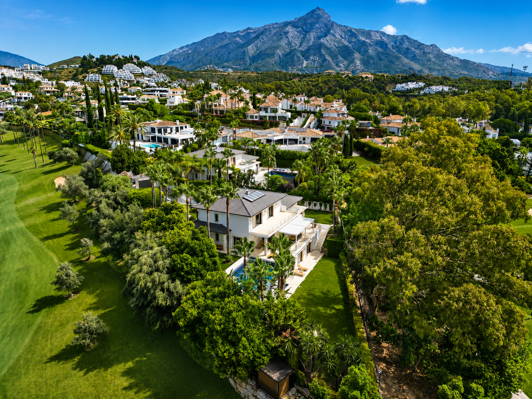
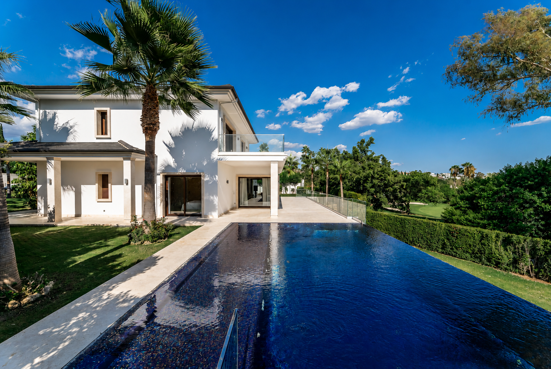
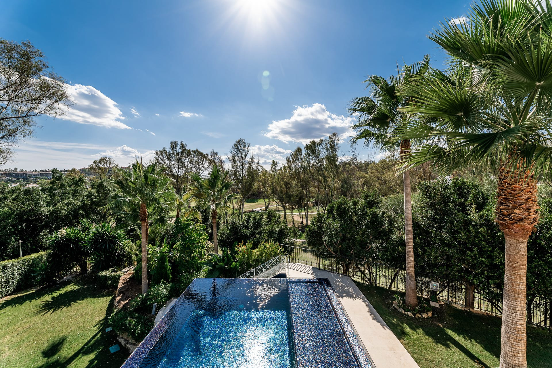
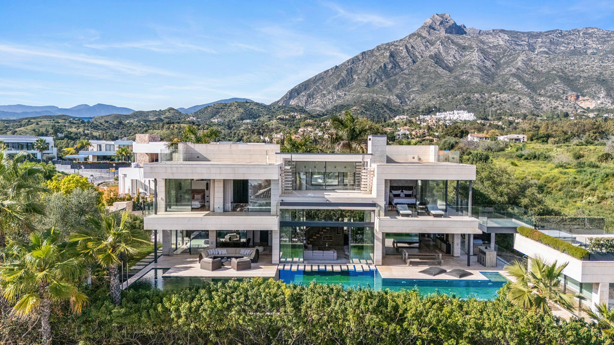
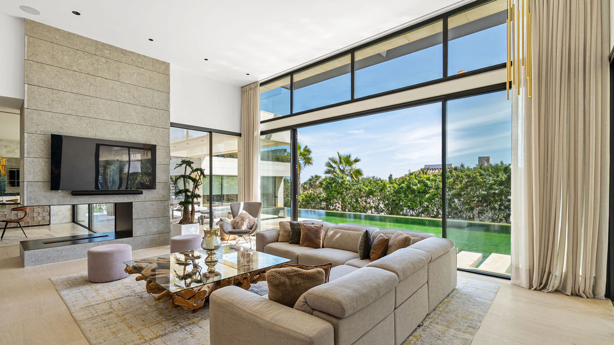
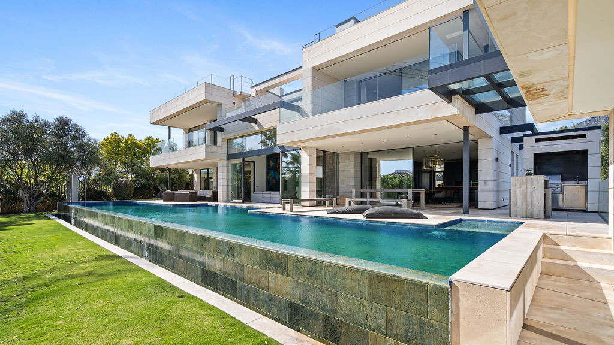
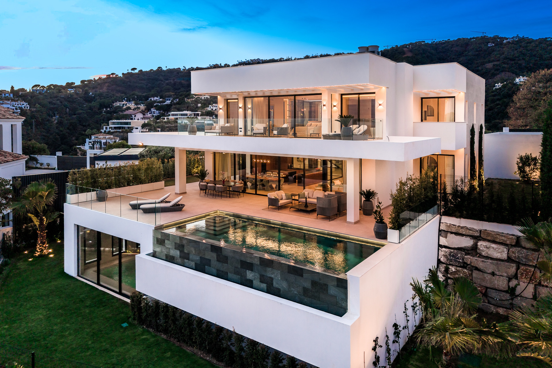
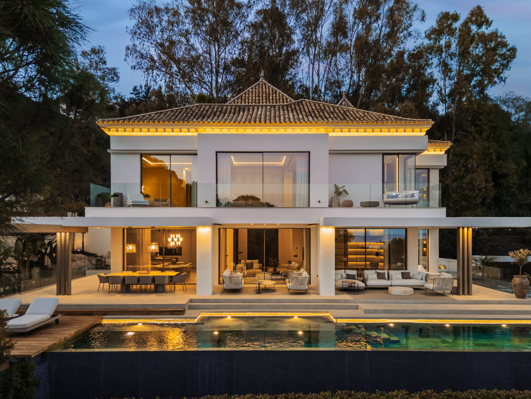
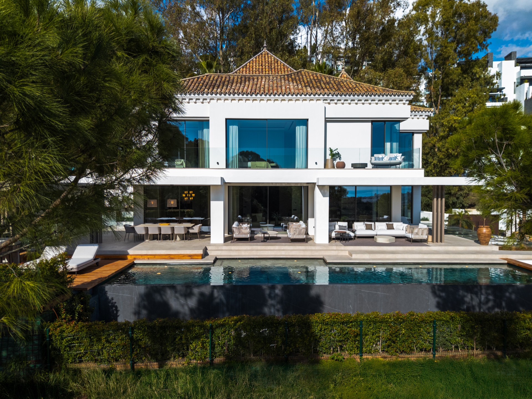
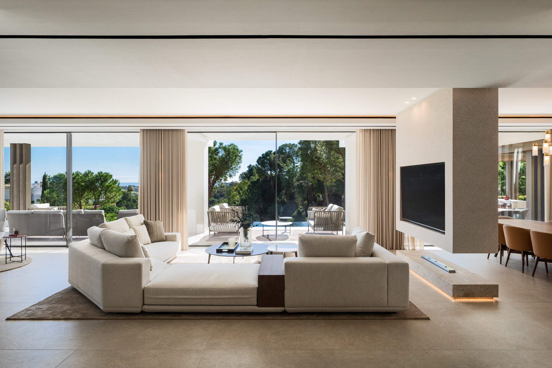
This exceptional contemporary villa has been meticulously designed to deliver a truly unparalleled luxury lifestyle. Positioned in an elevated and highly private setting, the property enjoys breathtaking panoramic views that stretch across the manicured golf course, the iconic La Concha mountain, and the sparkling waters of the Mediterranean Sea. Perfect for hosting or multi-generational living, the home comfortably accommodates up to 12 guests within six elegant bedroom suites, each featuring its own walk-in wardrobe and spectacular sea views. Upon arrival, a grand entrance leads into a magnificent multi-level reception hall where soaring ceilings reach up to six metres in height, complemented by a striking feature wall showcasing the timeless beauty of Sophia Loren to create an unforgettable first impression. At the heart of the home lies an impressive designer kitchen equipped with premium Wolf and Sub-Zero appliances. This culinary space features two distinct dining areas to offer unique settings for entertaining, one situated beside a cosy fireplace, and the other beautifully framed by spectacular views of the sea, La Concha, and the surrounding landscape. The kitchen flows seamlessly into the expansive living area, creating approximately 300 square metres of open-plan space designed for both effortless relaxation and grand social gatherings. For ultimate privacy, the luxurious primary suite spans an impressive 130 square metres and serves as a tranquil retreat, complete with its own private terrace and an outdoor shower. The luxury experience continues outdoors, where a stunning 20-metre infinity pool invites both leisurely swims and fitness training, while a separate heated plunge pool offers the perfect place to unwind while taking in the extraordinary scenery. Dedicated entirely to wellness and relaxation, the villa also features a private spa complete with a sauna, a Moroccan-inspired steam room, and a refreshing cold-water plunge pool, alongside a fully equipped gym that boasts sweeping, panoramic views of the Mediterranean Sea and La Concha. For convenience, a spacious private garage together with additional outdoor parking provides ample room for up to six vehicles.

8.395.000 €

  • Bedrooms6

  • Bathrooms6

  • Built1.580 m2

  • Plot2.160 m2

1,580 m² of Pure Luxury, Privacy & Panoramic Views

Villas · Benahavis

1,580 m² of Pure Luxury, Privacy & Panoramic Views

Villa Sophia is an extraordinary contemporary estate offering grand scale living with uninterrupted sea, golf and La Concha mountain views from every room. A spectacular main entrance opens into a 300 m² open-plan hall, designer kitchen, dining area and living room, all with soaring 3–6 m ceilings and seamless access to expansive terraces, a 20‑meter infinity pool, hot pool and outdoor dining spaces. The 130 m² master suite occupies its own elevated level, featuring a private terrace, outdoor shower, luxurious bathroom and a 35 m² walk‑in wardrobe. Five additional guest suites—each between 42–60 m²—offer private bathrooms, walk‑in closets and direct access to terraces and pool areas. The lower level delivers true resort living with a full spa (sauna, hammam, ice jacuzzi), professional gym, chill‑out lounge and breathtaking views even from the wellness areas. A private garage and covered parking for up to 6 cars complete this exceptional property. Villa Sophia is a masterpiece of scale, design and serenity—crafted for those who demand the finest in Marbella living.

8.395.000 €

  • Bedrooms6

  • Bathrooms8

  • Built1.580 m2

  • Plot2.160 m2

Masterpiece with Magical Sea Views in Marbella’s Prestigious Golden Mile

Villas · Marbella Golden Mile

Masterpiece with Magical Sea Views in Marbella’s Prestigious Golden Mile

This exceptional villa is nestled within an exclusive gated community in Marbella’s prestigious Golden Mile. Set on a generous south-facing plot, the property is bathed in natural sunlight and enjoys breathtaking panoramic sea views from both floors, creating a serene and luxurious coastal retreat. Designed by renowned architects Cristian Larrain K. and Rodolfo Nonini, the villa stands as a striking example of modern architectural excellence. Its crisp white façade, symmetrical lines, and lush greenery create an elegant yet inviting aesthetic. The rooftop terrace crowns the residence, offering uninterrupted sea views and iconic La Concha Mountain. The outdoor spaces are equally impressive, featuring breathtaking sea views, private pool, stylish terraces, and a meticulously landscaped garden – ideal for both relaxation and entertaining. Inside, the home exudes contemporary sophistication. The open-plan living area is enhanced by ambient ceiling lighting and a soft neutral color palette, creating a warm and welcoming atmosphere. The dining area flows seamlessly into the kitchen and social zones, making it perfectly suited for both everyday living and special occasions. A high-end indoor/outdoor sound system ensures effortless entertainment throughout. The kitchen itself is spacious, functional, and beautifully appointed, with ample storage, generous worktops, and a cozy breakfast area. Each bedroom is a private retreat, featuring refined finishes and its own en-suite bathroom. The master suite, occupying the entire upper level, offers the ultimate in privacy and comfort, complete with walk-in closet, freestanding bathtub, double vanity, and floor-to-ceiling windows framing spectacular sea views. Further amenities include a state-of-the-art entertainment room, home cinema, wine cellar, gym, elevator, and three-car garage – all thoughtfully designed for modern luxury living. For complete peace of mind, the community provides full-time staff who oversee the maintenance of the pool and gardens. This serene and secure neighborhood offers a rare balance of tranquility and convenience. While tucked away in peaceful surroundings, the villa remains within walking distance of the beach and Marbella’s vibrant Golden Mile. Residents enjoy proximity to world-class dining and lifestyle venues such as Puente Romano, Alba by Serafina, Besaya Beach, and the stylish Boho Club. This is more than a home – it is a seamless blend of elegance, comfort, and exclusivity, where every detail has been carefully curated to deliver the finest in costa del sol living.

7.995.000 €

  • Bedrooms5

  • Bathrooms5

  • Built868 m2

  • Plot1.224 m2

Villa Maria - An Extraordinary Frontline Golf Estate

Villas · Nueva Andalucia

Villa Maria - An Extraordinary Frontline Golf Estate

Perfectly positioned on a 2,033 m² south-facing frontline golf plot with over 150 metres of golf frontage, Villa Maria is one of Nueva Andalucía's most exclusive contemporary estates. Surrounded by spectacular resort-style gardens and enjoying partial sea views, this exceptional residence offers complete privacy in Marbella's prestigious Golf Valley. Spanning 1,023 m², the villa features 5 luxurious bedroom suites, 6 designer bathrooms, exclusive Roman Clavero windows and cabinetry, and luxury collection of Smania designer furniture. Completed in 2021 and recently renovated, the home is presented in immaculate, as-new condition. Designed for effortless entertaining, Villa Maria boasts a breathtaking mother-of-pearl mosaic infinity pool, a private cinema, a full equipped gym, a luxury wellness spa with hammam and sauna, a 10-car garage, and a state-of-the-art security system. A statement residence where contemporary Miami-inspired design meets the sophistication of Marbella's most sought-after golf community.

from 7.990.000 €

  • Bedrooms5

  • Bathrooms6

  • Built1.023 m2

  • Plot2.033 m2

Astonishing country estate with sea views in La Mairena

Country Properties · Marbella East

Astonishing country estate with sea views in La Mairena

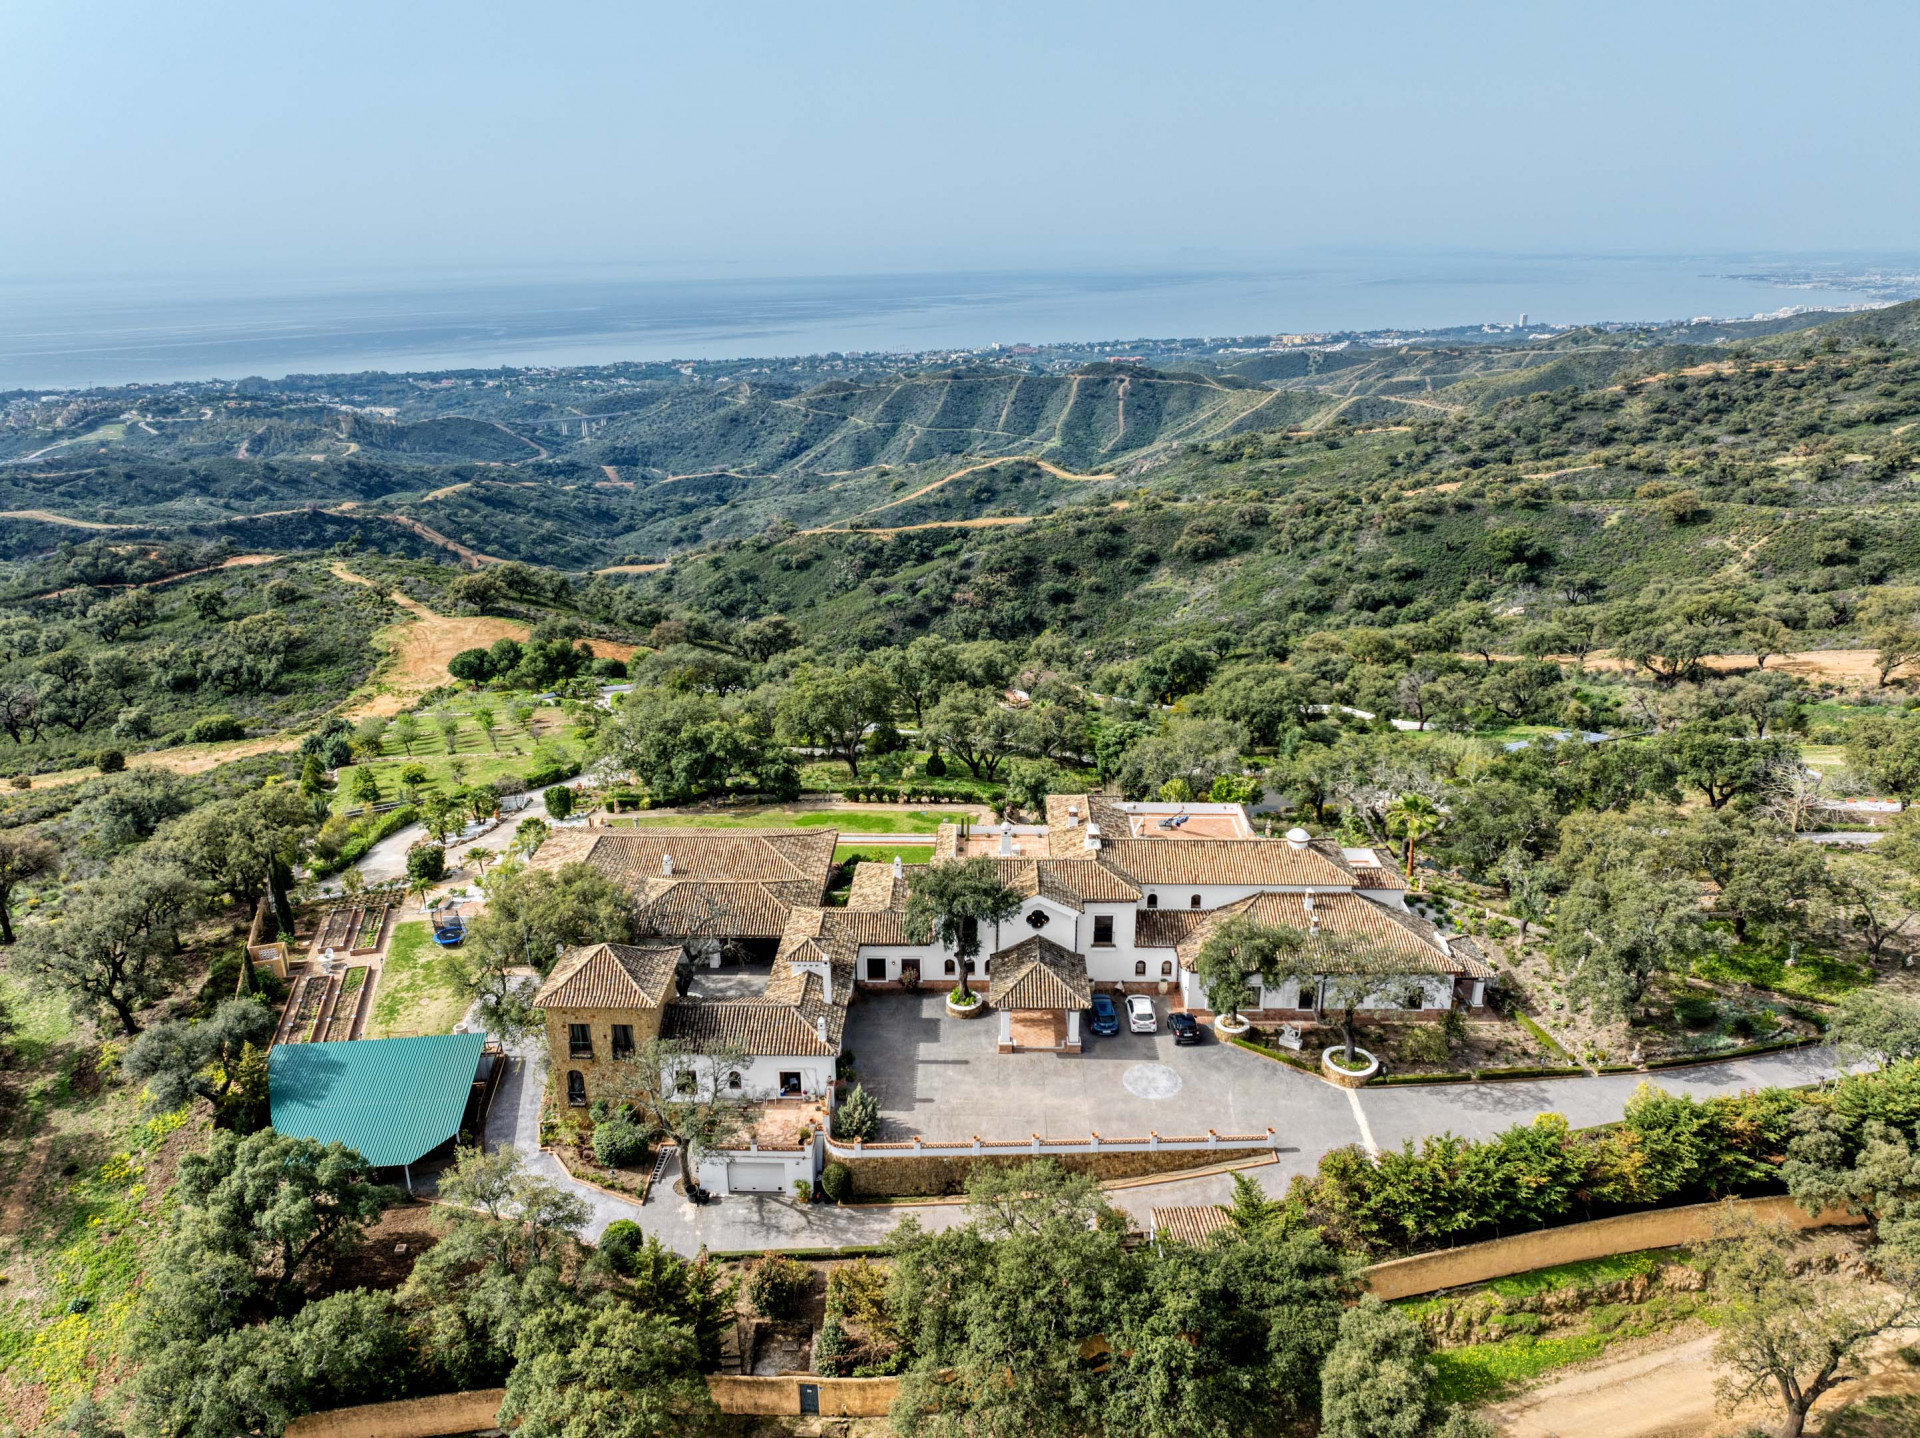
Astonishing luxury estate nestled in a secluded oasis of tranquility, close to La Mairena, offering unparalleled privacy amidst unspoiled natural beauty. Set upon an elevated 5-hectare land, this property boasts breathtaking panoramic views of the surrounding countryside, coastline and the sea. The main residence spans two levels, featuring a thoughtfully designed layout and an elevator. The ground floor encompasses: spacious living area with adjacent library; fully-equipped kitchen; dining room; welcoming lounge with a fireplace; three luxurious bedroom suites, two of which include living rooms. These areas seamlessly connect through an elegant hallway graced with vaulted ceilings. Additionally, this level houses a gym area with jacuzzi, two guest toilets, laundry area and storage facilities. Separated form the main building, is a covered swimming pool with a dressing room and a toilet; garage for 6 cars, as well as a fully-equipped service apartment. The ground level provides access to a variety of spacious terraces, porches, and inviting patios, offering an exceptional outdoor living experience. The upper level features an expansive open salon area, a luxurious master bedroom, living room/extra bedroom, all with access to stunning terraces. There are also two full bathrooms with open views to the sea. The property is surrounded by an impeccably maintained garden, with fruit trees, mature plants, ponds, graceful fountains, sculptures and serene water features. Besides, there is a small house offering panoramic 360-degree views, serving as a dedicated space for painting or hobbies. The property is located within half an hour’s drive from the centre of Marbella, 15 minutes’ drive from the beach and 5 minutes form La Mairena.

7.975.000 €

  • Bedrooms7

  • Bathrooms7

  • Built1.254 m2

  • Plot49.832 m2

VILAS 12 MARBELLA GOLDEN MILE - VILLA 9

Villas · Marbella Golden Mile

VILAS 12 MARBELLA GOLDEN MILE - VILLA 9

We are delighted to present Vilas 12 to you. Unmatched Architectural Brilliance and Exquisite Design Nestled within the prestigious Vilas 12 community, Villa Number 9 is a stunning residence offering an unparalleled living experience in Marbella's most exclusive address. Designed by the best architect and fully furnished by the esteemed Pedro Peña, this villa epitomizes luxury living. Spanning four meticulously crafted floors, all seamlessly connected by your private elevator, Villa Number 9 showcases unmatched architectural brilliance. The expansive living room, with its dramatic double-height ceiling, creates a grand and airy atmosphere perfect for entertaining. This space effortlessly blends into a beautifully designed terrace, maximizing the indoor/outdoor lifestyle. Additionally, the interior patio, featuring a majestic mature olive tree, fully opens to extend the already spacious living area, enhancing the fluidity and openness of the home. The sleek, state-of-the-art Gaggenau kitchen is a luxury in itself, equipped with a vacuum sealer, steam oven, conventional oven, plate warmer, and wine fridge—a testament to both functionality and sophistication. The villa’s four bedrooms are thoughtfully designed for privacy and tranquility. On the first floor, you’ll find the luxurious master suite, complete with a large walk-in wardrobe, an integrated luxury bathroom, and a generous terrace offering breathtaking sea views. Also on this level are two additional guest bedrooms, each featuring custom Poliform wardrobes for ample storage and an elegant touch. The fourth bedroom, located in the basement, benefits from natural light, making it a bright and inviting space ideal for guests or as a private retreat. Every one of the four bathrooms is elegantly designed with high-end fixtures and fittings and stunning marble details, ensuring a sophisticated and functional space. The rooftop terrace is an entertainer's paradise, featuring an outdoor kitchen, a private pool, and a top-of-the-range projector that transforms the space into a captivating open-air cinema at night. Every detail in this villa speaks of the highest possible quality and luxury, from natural oak wooden doors to a high-end domotic system. The villa’s interior is meticulously crafted by Pedro Peña, who has sourced the finest furniture and materials for this unique project. Experience ultimate comfort with hot and cold air conditioning, underfloor heating throughout, a built-in sound system, and the convenience and security of fingerprint access. For added convenience, the property includes private underground parking spaces with ample room for four large cars. The Vilas 12 community is fully gated and offers on-site security, ensuring a safe and exclusive environment for its residents. Enjoy stunning views of the Mediterranean Sea and La Concha Mountain from every floor, creating a serene and picturesque living environment. Vilas 12 provides a luxurious community experience with a vast open space, a large communal swimming pool, and a plot size of 12,000m², offering a unique feeling of freedom and luxury. This exceptional villa is perfect for those seeking a luxurious lifestyle while enjoying the finest services and amenities.

from 7.900.000 €

  • Bedrooms4

  • Bathrooms4

  • Built693 m2

  • Plot340 m2

El Bosque | Villa Pine Crest - Turnkey project in La Reserva del Alcuzcuz, Benahavis

Villas · Benahavis

El Bosque | Villa Pine Crest - Turnkey project in La Reserva del Alcuzcuz, Benahavis

Villa Pine Crest is a breathtaking villa, scheduled for completion in Q1 2026, featuring 6 bedrooms and 6 bathrooms. Located in the gated community of La Reserva del Alcuzcuz in Benahavis, adjacent to the prestigious neighbourhoods of La Zagaleta and El Madroñal, this villa is situated along the road to Benahavis, surrounded by tranquil natural landscapes that create a serene environment—perfect for a peaceful escape from the busy coastal areas. Villa Pine Crest is the smallest of the four villas in the second and final phase of the highly anticipated El Bosque development. This development consists of four exceptional villas designed by the renowned Prestige-Expo in collaboration with the esteemed Tobal Architects. These villas are inspired by the iconic Villa Cullinan in La Zagaleta—a hallmark of luxury by the same team. The El Bosque villas set a new standard in luxury living in Marbella. Spanning three levels, Villa Pine Crest has a total built area of 1.056 m² and is situated on a spacious plot of 3.082 m². The villa includes six large bedroom suites, though en-suite bathrooms are not specified. There are also two additional toilets for added convenience. The villa is filled with natural light, thanks to its large panoramic windows that offer stunning views of the Mediterranean Sea, surrounding hills and mountains, and even the distant African coastline. With a slight southwest orientation, the villa enjoys sunlight throughout the day and provides breathtaking sunset views, including glimpses of Gibraltar from both the ground and first floors. The open-plan living area is designed to impress, featuring double-height ceilings that enhance the sense of space and airiness. This area seamlessly transitions into a minimalist-style kitchen, complete with a modern island and top-of-the-line appliances, ideal for casual dining and entertaining. The villa’s outdoor spaces are equally spectacular, with 250 m² of terraces designed to maximise the enjoyment of the Andalusian climate. The beautifully landscaped gardens, equipped with an automatic irrigation system, surround a private heated swimming pool, creating the perfect setting for relaxation, dining, or entertaining amidst stunning surroundings. A private garage with space for three cars adds further convenience to this luxurious property. El Bosque’s prime location offers residents easy access to a variety of amenities and attractions. Pristine beaches and scenic promenades are just a short 7-minute drive away, where you can enjoy leisurely walks, sunbathing, and dining at local chiringuitos. For golf enthusiasts, some of the region’s best courses, including the renowned Los Arqueros Golf and Country Club, are right on your doorstep. The area also boasts excellent dining options, featuring both local and international cuisine. Nearby, the charming village of La Heredia offers shops, cafés, and essential services, ensuring all your needs are within easy reach.

from 7.900.000 €

  • Bedrooms6

  • Bathrooms6

  • Built1.057 m2

  • Plot3.082 m2

Villa for sale in Nueva Andalucia, Costa del Sol

Villas · Nueva Andalucia

Villa for sale in Nueva Andalucia, Costa del Sol

Located in the prestigious heart of Las Brisas, in Nueva Andalucía, Villa Las Palmeras represents an elegant fusion of contemporary architecture and timeless sophistication. Situated in one of Marbella's most exclusive residential areas, the property enjoys a privileged location in the renowned Golf Valley, surrounded by top-tier golf courses, international schools, fine dining restaurants, and just minutes away from Puerto Banús. Designed to offer an exceptional living experience, the villa sits on a private plot and is distributed over three levels carefully conceived to maximize natural light, privacy, and the connection between spaces. An impressive central courtyard acts as the soul of the residence, flooding the interior with light and creating a harmonious transition between the different areas of the home. The main living spaces stand out for their generous proportions, elegant lines, and a serene, refined atmosphere. The designer kitchen, equipped with high-end appliances, integrates perfectly with the dining room and the main living room, both opening onto spacious terraces that invite you to enjoy the Mediterranean lifestyle all year round. The landscaped gardens, chill-out areas, and spectacular swimming pool create an environment of absolute tranquility and privacy. Every outdoor corner has been designed to enjoy Marbella's privileged climate, whether for relaxing, entertaining guests, or sharing unforgettable moments with family and friends. Key features: • Privileged location in Las Brisas, Nueva Andalucía • Contemporary architecture with elegant and timeless design • Central courtyard that maximizes natural light and the feeling of spaciousness • Master suite with golf views, private terrace, and outdoor shower • Exclusive wellness area with spa, sauna, Turkish bath, and gym • Private cinema room and multiple entertainment spaces • Garage for several vehicles with a rotating platform • Landscaped gardens, spacious terraces, and private pool • A few minutes from Puerto Banús and the best golf courses in Marbella Layout: Main floor: Hall. Guest closet. Guest toilet. Living room. Dining room. Bedroom with walk-in closet and en-suite bathroom. Kitchen. First floor: Master bedroom with elegant walk-in closet and en-suite bathroom, open views of the prestigious Las Brisas golf course, and direct access to a private terrace; with an exclusive outdoor shower, this space offers an authentic private resort experience. Two bedrooms with en-suite bathrooms. Basement floor: Hall. Guest toilet. Living room. Lounge. Staff bedroom with bathroom. Laundry room. More than 250 m², conceived as an authentic wellness and entertainment area. It includes an exclusive spa with sauna and Turkish bath, a fully equipped gym, a private cinema room, and multiple leisure areas designed to be enjoyed all year round. The garage for several vehicles incorporates a sophisticated rotating platform that provides convenience and functionality

7.800.000 €

  • Bedrooms5

  • Bathrooms8

  • Built983 m2

  • Plot2.563 m2

VILAS 12 MARBELLA GOLDEN MILE - VILLA 8

Villas · Marbella Golden Mile

VILAS 12 MARBELLA GOLDEN MILE - VILLA 8

We are thrilled to introduce Villa Number 8, a remarkable residence in the esteemed Vilas 12 community. This west-facing villa, designed by Marbella’s top architect and exquisitely furnished by Pedro Peña, offers an elevated living experience in one of the most coveted locations. Villa Number 8 spans four meticulously designed floors, connected by a private elevator. The spacious living area features a dramatic double-height ceiling, creating an airy, open atmosphere ideal for entertaining. This flows seamlessly onto a beautifully crafted terrace, perfect for embracing the indoor/outdoor lifestyle. The interior patio, complete with a mature olive tree, further enhances the villa’s expansive feel, blending nature and design. The state-of-the-art Gaggenau kitchen is a chef’s dream, equipped with top-of-the-line appliances, combining style with practicality. The villa includes four serene bedrooms, each designed with privacy and luxury in mind. The master suite on the first floor offers a generous walk-in wardrobe, a luxurious en-suite bathroom, and a private terrace. While sea views are only available from the rooftop terrace, they are truly worth the ascent. Two additional guest bedrooms on this floor, featuring custom Poliform wardrobes, share these impeccable standards. A fourth bedroom in the basement benefits from natural light, making it an inviting space for guests or a secluded retreat. Each of the villa’s four bathrooms is elegantly appointed with high-end fixtures, marble accents, and thoughtful design details. The rooftop terrace is the villa’s crowning jewel, offering breathtaking views of the sea and an ideal setting for entertaining. With an outdoor kitchen, private pool, and a top-tier projector for open-air cinema nights, this space epitomizes luxury living. Every element of the villa, from the natural oak doors to the advanced domotic system, reflects unparalleled quality and attention to detail. Villa Number 8 is equipped with modern comforts, including hot and cold air conditioning, underfloor heating throughout, a built-in sound system, and secure fingerprint access. The villa also includes underground parking with space for four large cars, adding convenience to this exceptional property. The Vilas 12 community is fully gated, offering 24/7 security for peace of mind. Residents can enjoy the communal swimming pool and beautifully landscaped open spaces, all within the 12,000m² plot that defines this exclusive enclave. While Villa 8 offers a private sanctuary, its location provides easy access to Marbella’s finest amenities, including the nearby Puente Romano Hotel & Resort and the beach promenade.

from 7.500.000 €

  • Bedrooms4

  • Bathrooms4

  • Built693 m2

  • Plot340 m2

New Development Plot

Plots and Lands · Istan

New Development Plot

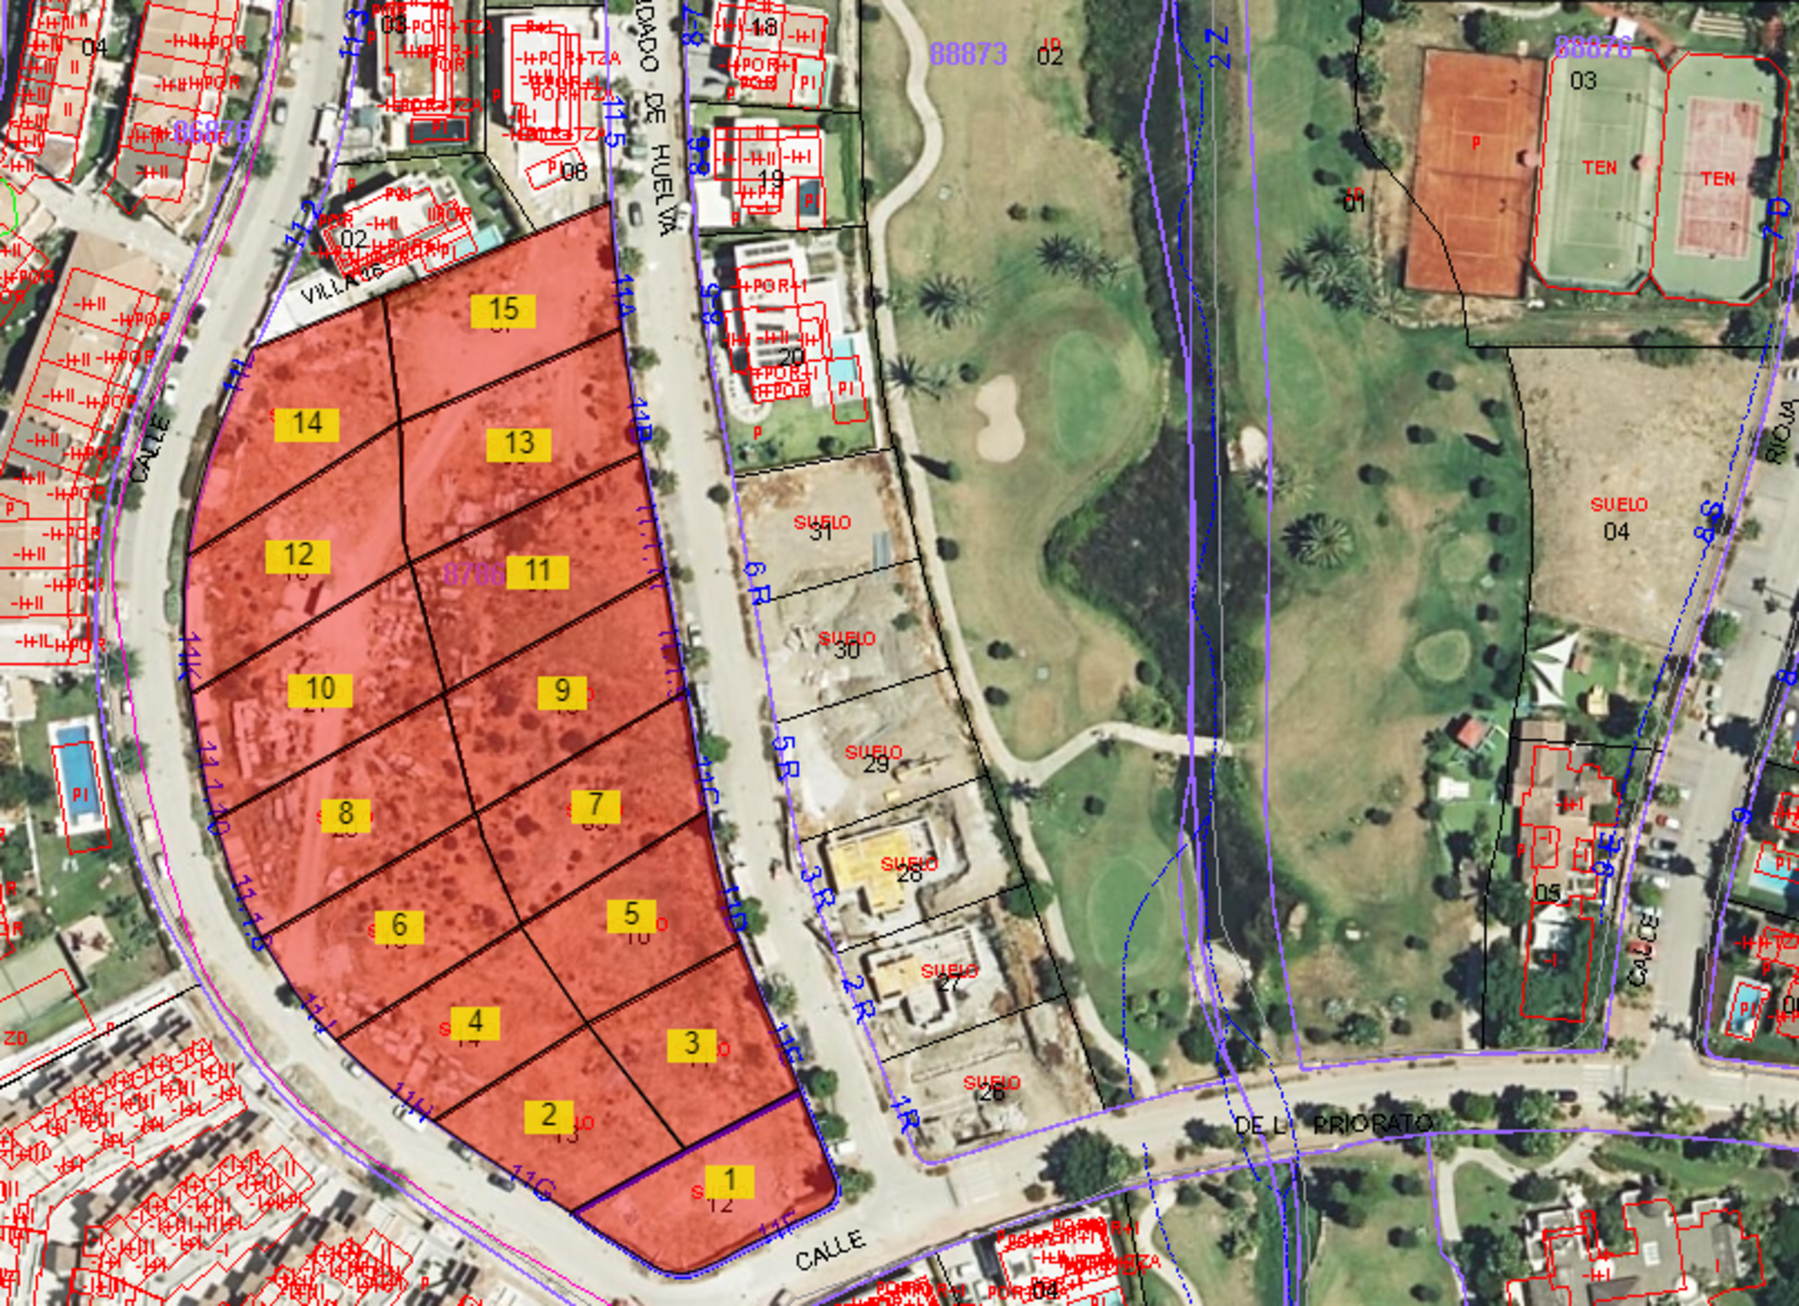
Residential building plot between Marbella and Istan. Excellent opportunity to acquire a project at 40% completion in the coveted, guarded Sierra Blanca Country Club development. This idyllic natural setting is located in Istán, a prime tourist destination. Just a 10-15-minute drive from Manolo Santa Tennis Club, Mercadona, Aloha College, and the renowned Puerto Banús destination with its prestigious El Corte Inglés shopping center.

from 7.000.000 €

  • Plot3.553 m2

The Ridge
The Ridge
The Ridge

Villas · Benahavis

The Ridge

The Ridge is a frontline golf villa in La Quinta, offering privacy, contemporary architecture and uninterrupted views across the golf course to the Mediterranean Sea. Set on a 1,009 m² plot, the home has been designed with clean architectural lines and a layout that creates a seamless connection between every space. Inside, interiors by Aalto Exclusive Design bring together warm natural tones, premium materials and bespoke furnishings. The spacious open-plan living and dining area sits at the heart of the home, where floor-to-ceiling sliding doors open completely onto the terraces, allowing the views to become part of the living space. The designer kitchen, fitted with premium appliances, generous work surfaces and ample storage, flows naturally alongside the living areas, while outside an infinity pool, sunken lounge, outdoor dining area and fully equipped barbecue create an effortless extension of the home. The upper-level terraces continue the experience, offering more private spaces to enjoy the golf and sea views from the bedrooms. The lower level has been designed with the same attention to detail, featuring a bespoke entertainment room with a bar, a private spa with an indoor pool and sauna, and a fully equipped gym. Completing the property is a secure garage with an electric vehicle charging point, bringing together thoughtful design, exceptional amenities and one of La Quinta's most sought-after frontline golf settings.

6.995.000 €

  • Bedrooms6

  • Bathrooms7

  • Built771 m2

  • Plot1.009 m2

Villa for sale in Benahavis, Costa del Sol

Villas · Benahavis

Villa for sale in Benahavis, Costa del Sol

A unique luxury complex of sustainable, energy efficient homes to be built in a private and gated community within the exclusive country club resort of Real de La Quinta. Each villa has been individually designed, inside and out with differing sized plots up to 10,000m2 offering uninterrupted views to the coast, Mediterranean Sea, with Gibraltar and North Africa beyond. Each villa has been designed to make the best use of the location to maximise the outlook with all the internal details carefully planned while considering the surrounding environment. The complex itself rests on 65,000m2 of land creating a very low density build throughout, with no obstructions from any of the 18 properties to be developed, maximising the outlook to the natural surroundings. Expansive gardens with the infinity pools with nothing between the horizontal lines and the Mediterranean Sea just never tire. Each of the interiors offers a choice of three or four en-suite bedrooms with each being unique in design and style from the other, from the more conservative style to more bold and extravagant options. The houses all have an exclusive design delivered by a renowned interior design company making each property unique, while providing an opportunity for the owners to decide on the final look and functionality. This is ideal when considering what to create for the multi-use basement area of the house. Choose from a list of options like gymnasium, home entertainment room, games & bar area, spa, sauna, steam and beauty treatment rooms, home office space or even golf simulation, whatever the need. The plots for each villa do vary in size between a total surface area of 1,107m2 to 10,005m2, with respective built areas amounting to 484m2 up to 534m2 while the terraces vary from 64m2 to 189m2 in size. The developer is in the process of obtaining an energy efficiency certification with the building standard BREEAM, which aims to improve the level of building sustainability by promoting the best practices using the latest building technologies on the market. As Real de La Quinta, was the first urban development project in Spain certified by BREEAM the aim is to continue this success into this new project. Elevated location overlooking the areas of Marbella and Benahavis with good accessibility to local areas in all directions with both the nearest towns and coast only 10 minutes by car. With the AP-7 Motorway just 5 minutes down the road travel to and fro the airports of Malaga and Gibraltar are simple and manageable in about an hour. The Costa del Sol is a real hotspot location within Europe, where the demand for property is unrivalled anywhere in Southern Spain where La Quinta Golf Resort is at the pinnacle.

6.995.000 €

  • Bedrooms4

  • Bathrooms4

  • Built642 m2

  • Plot2.406 m2

1372 Properties for sale in Costa del Sol.

Get in touch

PREMIUM PROPERTIES MARBELLA


Let us hep you find your next luxury property